Skip main navigation
Pending
  • $949,900

    207 Live Oak Rd NE, Albuquerque, NM 87122

    3beds
    2,926sqft
    : 
    $6,205/mo
    Get pre-qualified
    Single Family Residence
    Built in 1993
    1 Acres Lot
    $951,400 Zestimate®
    $325/sqft
    $10/mo HOA

    What's special

    Inviting courtyardBrick floorsView windowsOpen and bright floorplanWelcoming foyerCovered porticoCustom doors
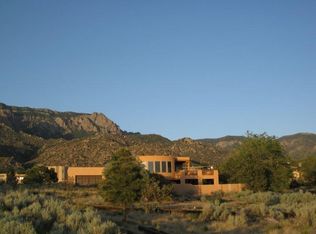
    One of a kind one level C . E . LAIRD custom designed adobe home in Sandia Heights 1 acre corner mountain/city view lot close to the Sandia Mountains & open space . CE Lairds attention to detail shows in the quality design & attention to detail thru out in the open and bright floorplan , view windows , exposed adobe thru out , beamed ( vigas) ceilings , the lintels over all wall openings, latillas, custom alderwoord cabinetry in the kitchen, brick floors , custom doors ,gates , wood accents inside and out and nichos thru out. Inviting courtyard. Covered Portico. Welcoming foyer, Expansive greatroom with custom fireplace, Gourmet kitchen with updated granite counters , quality SS appliances, Island & bnook. Sep PBR with private bath All rooms and living spaces have great views
    26 days
    |
    1,417
    |
    82
    |

    Likely to sell faster than

    Zillow last checked:

    Listing updated:

    Listed by:

    Sharon M McCollum 505-269-6217,

    RE/MAX SELECT 505-798-1000

    Source: SWMLS,MLS#: 1107060MLS Logo

      Facts & features

      Interior

      Bedrooms & bathrooms
      • Bedrooms: 3
      • Bathrooms: 3
      • Full bathrooms: 1
      • 3/4 bathrooms: 1
      • 1/2 bathrooms: 1
      Primary bedroom
      • Level: Main
      • Area: 207.2
      • Dimensions: 14.8 x 14
      Bedroom 2
      • Level: Main
      • Area: 171.12
      • Dimensions: 12.4 x 13.8
      Bedroom 3
      • Level: Main
      • Area: 220.46
      • Dimensions: 14.6 x 15.1
      Dining room
      • Level: Main
      • Area: 194.81
      • Dimensions: 12.1 x 16.1
      Family room
      • Level: Main
      • Area: 453.18
      • Dimensions: 24.9 x 18.2
      Kitchen
      • Level: Main
      • Area: 286.77
      • Dimensions: 23.7 x 12.1
      Living room
      • Level: Main
      • Area: 462.36
      • Dimensions: 28.7 x 16.11
      Heating
      • Radiant Floor, Radiant
      Cooling
      • Evaporative Cooling
      Appliances
      • Included: Cooktop, Dishwasher, Disposal, Microwave, Refrigerator, Self Cleaning Oven
      • Laundry: Washer Hookup, Electric Dryer Hookup, Gas Dryer Hookup
      Features
      • Beamed Ceilings, Bookcases, Breakfast Area, Ceiling Fan(s), Dressing Area, Separate/Formal Dining Room, Dual Sinks, Entrance Foyer, Great Room, High Ceilings, Country Kitchen, Multiple Living Areas, Main Level Primary, Pantry, Shower Only, Skylights, Separate Shower, Water Closet(s), Walk-In Closet(s)
      • Flooring: Brick, Carpet
      • Windows: Double Pane Windows, Insulated Windows, Skylight(s)
      • Has basement: No
      • Number of fireplaces: 1
      • Fireplace features: Custom, Glass Doors, Gas Log
      Interior area
      • Total structure area: 2,926
      • Total interior livable area: 2,926 sqft

      Property

      Parking
      • Total spaces: 3
      • Parking features: Attached, Finished Garage, Garage, Workshop in Garage
      • Attached garage spaces: 3
      Features
      • Levels: One
      • Stories: 1
      • Patio & porch: Covered, Open, Patio
      • Exterior features: Courtyard, Patio, Private Yard, Sprinkler/Irrigation
      • Fencing: Wall
      • Has view: Yes
      Lot
      • Size: 1 Acres
      • Features: Corner Lot, Lawn, Landscaped, Sprinklers Automatic, Views, Xeriscape
      Details
      • Parcel number: 102306434614310410
      • Zoning description: R-1

      Construction

      Type & style
      • Home type: SingleFamily
      • Architectural style: Custom,Pueblo
      • Property subtype: Single Family Residence
      Materials
      • Adobe, Synthetic Stucco
      • Roof: Pitched,Tar/Gravel
      Condition
      • Resale
      • New construction: No
      • Year built: 1993
      Details
      • Builder name: Ce Laird Custom Adobe

      Utilities & green energy

      • Electric: None
      • Sewer: Septic Tank
      • Water: Community/Coop
      • Utilities for property: Electricity Connected, Natural Gas Connected, Water Connected
      Green energy
      • Energy generation: None
      • Water conservation: Water-Smart Landscaping

      Community & HOA

      Community
      • Security: Smoke Detector(s)
      • Subdivision: Sandia Heights
      HOA
      • Has HOA: No
      • Services included: None
      • HOA fee: $10 monthly
      • HOA name: Shha
      Location
      • Region: Albuquerque

      Financial & listing details

      • Price per square foot: $325/sqft
      • Tax assessed value: $618,237
      • Annual tax amount: $6,418
      • Date on market: 7/10/2026
      • Cumulative days on market: 26 days
      • Listing terms: Cash,Conventional,VA Loan
      • Road surface type: Paved

        Estimated market value

        $951,400

        $904,000 - $999,000

        $4,116/mo

        Price history

        DateEventPrice
        7/15/2026Pending sale$949,900$325/sqft
        Source: SWMLS #1107060 Report a problem
        7/10/2026Listed for sale$949,900+45%$325/sqft
        Source: SWMLS #1107060 Report a problem
        3/21/2019Sold--
        Source: SWMLS #933734 Report a problem
        2/13/2019Pending sale$655,000$224/sqft
        Source: Kate Southard Real Estate #933734 Report a problem
        1/18/2019Price change$655,000-3.7%$224/sqft
        Source: Kate Southard Real Estate #933734 Report a problem
        12/7/2018Listed for sale$680,000$232/sqft
        Source: Kate Southard Real Estate #933734 Report a problem

        Public tax history

        YearProperty taxesTax assessment
        2025$6,418 +3.3%$206,059 +3%
        2024$6,211 +1.6%$200,056 +3%
        2023$6,113 +3.5%$194,231 +3%
        2022$5,907 +3.5%$188,574 +3%
        2021$5,709 +72.9%$183,081 +3%
        2020$3,302 $177,749 +12.4%
        2019-- $158,202
        2018$4,196 -9.4%$158,202 +3%
        2017$4,630 +6.8%$153,595 +6.1%
        2016$4,334 -96.9%$144,779 +3%
        2015$140,562 +3376.2%$140,562 +3%
        2014$4,044 $136,468 +3%
        2013$4,044 $132,494 +3%
        2012-- $128,634 +3%
        2011-- $124,889 +3%
        2010-- $121,251 +3%
        2009-- $117,720 +3%
        2008-- $114,291 +3%
        2007-- $110,963 +3%
        2006-- $107,731 +3%
        2005-- $104,594 +3%
        2004-- $101,547 +3%
        2003-- $98,591 +1%
        2002-- $97,624 +3%
        2001-- $94,791 +1%
        2000-- $93,824
        Find assessor info on the county website

        Monthly payment

        Est. payment

        Payment breakdown

        Explore the cost of this home by adjusting the details. Changes won't be saved.
        All calculations are estimates and provided by Zillow, Inc. for informational purposes only. Actual amounts may vary.
        HOA fees may include property taxes on listings classified as Co-Ops. Contact the listing agent and/or owner for fee details.
        Mortgage interest rates are dependent on a number of factors, including credit score, down payment, and repayment length. Interest rate data provided by Zillow Group Marketplace, Inc. as of 1/1/1970 from various mortgage lenders with which we have lead or other similar arrangements; the Estimated Payment is an average of those rates.
        See how much you could borrow to make a competitive offer.

        Climate risks

        Neighborhood: Sandia Heights

        Getting around

        3 / 100
        Car-Dependent
        0 / 100
        No Nearby Transit
        14 / 100
        Somewhat Bikeable

        Nearby schools

        GreatSchools rating
        Schools provided by the listing agent
        • Elementary: Double Eagle
        • Middle: Desert Ridge
        • High: La Cueva

        Source: SWMLS. This data may not be complete. We recommend contacting the local school district to confirm school assignments for this home.

        A local agent can set up tours, give advice and negotiate with sellers.

        Browse local experts

        Similar homes