Skip main navigation
Off market
Street View
  • $363,600

    207 London Berry Ln, Jacksonville, NC 28540

    4beds
    2baths
    2,661sqft
    SingleFamily
    Built in 2006
    0.33 Acres Lot
    $363,600 Zestimate®
    $137/sqft
    $2,323 Estimated rent

    Home value

    $363,600

    $345,000 - $382,000

    $2,323/mo

    Zestimate® history
    Loading
    Loading...

    Owner options

    List your home for rent

    $2,323/mo

    Rent Zestimate®

    Find your next renter with Zillow Rental Manager. Plus, with online applications, you can quickly screen prospective tenants – for free.

    Learn more

    $2,323/mo

    Rent Zestimate®

    Refinance and save

    $2,181/mo

    Est. payment

    Refinancing to a lower rate could help reduce your monthly payments and save thousands over the life of the loan.

    See today's rates

    $2,181/mo

    Est. payment

    Explore your selling options

    Work with a Zillow partner agent

    Leverage their expertise and Zillow's premium Showcase listings to get your home seen by more buyers.

    Get started

    List with your own agent

    Get your home in front of millions of buyers by listing it on Zillow.

    Learn how to do it

    Sell it yourself

    Take full control of how buyers see your home on Zillow by listing For Sale by Owner (FSBO).

    List your home

    What's special

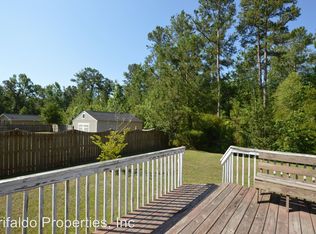
    This open and spacious Lexington floor plan is located on an ideal lot within sought-after Williamsburg Plantation. The first floor features crown molding throughout, hardwood floors in the foyer and formal dining room, ceramic tile in the kitchen, breakfast nook, laundry room, and half bath. The bright and airy kitchen comes fully equipped with all appliances (large side-by-side refrigerator with water/ice dispenser, electric smooth-top range, microwave, dishwasher, disposal), custom tile backsplash, a large eat-at island, and an open breakfast nook that overlooks the large deck, back yard, and heavily wooded area. The second floor features plush carpeting in all bedrooms, ceramic tile in the master and guest bathrooms, and a cathedral ceiling in the master suite. Master bath includes a relaxing garden tub, separate shower with glass door, double sink vanity, separate toilet room, linen closet, and enormous walk-in closet. Other home features include a two-story foyer; security system; remote-start gas fireplace with raised stone hearth in family room; recessed lights in kitchen and family room; ceiling fans in family room and all bedrooms; tray ceiling, chair railing, and French door in formal dining room; dual zone heating/cooling; blinds on all windows; built-in tool bench and storage shelves in garage; rain gutters on both 1st and 2nd stories; and beautifully landscaped grounds. Neighborhood amenities include sidewalks, streetlights, playground, soccer field, pavilion, and HOA. Location is ideal for Camp LeJeune and New River Air Station commute, and is convenient to plenty of shopping, restaurants, and Jacksonville�??�?�¢??s best schools. Our pet policy is negotiable. This is a smoke-free home. For more info, photos, and to fill out a preliminary assessment application, visit: http://sites.google.com/site/207londonberrylane. Neighborhood Description The Huntington Park section of Williamsburg Plantation is the newest two-story section in the development, with construction of all its homes fully completed in 2007. Its residents have taken great care in creating and maintaining beautifully landscaped yards. All of the surrounding neighbors are super friendly, very supportive, and always willing to lend a hand. While there are many children of all ages, the area remains quiet and peaceful. The neighborhood also has sidewalks, street lights, a common recreation area with a large grass field, playground and pavilion. With a monthly newsletter and regular community events, the Williamsburg Plantation community is truly one of the best in the greater Jacksonville area.

    This property is not currently displayed as for sale or rent on Zillow. This may be different from what's on other websites or public sources.

    Facts & features

    Interior

    Bedrooms & bathrooms
    • Bedrooms: 4
    • Bathrooms: 2.5
    Heating
    • Forced air, Heat pump, Electric, Gas
    Cooling
    • Central
    Appliances
    • Included: Dishwasher, Garbage disposal, Microwave, Range / Oven, Refrigerator
    Features
    • Flooring: Tile, Carpet, Hardwood
    • Basement: None
    • Has fireplace: Yes
    Interior area
    • Total interior livable area: 2,661 sqft

    Property

    Parking
    • Parking features: Garage - Attached
    Features
    • Exterior features: Vinyl, Brick
    Lot
    • Size: 0.33 Acres

    Construction

    Type & style
    • Home type: SingleFamily
    Materials
    • Roof: Shake / Shingle
    Condition
    • Year built: 2006

    Community & HOA

    Location
    • Region: Jacksonville

    Financial & listing details

    • Price per square foot: $137/sqft

    Price history

    DateEventPrice
    5/26/2022Listing removed--
    Source: Owner Report a problem
    11/30/2018Sold$220,000-23.1%$83/sqft
    Source: Hive MLS #100122231 Report a problem
    7/18/2013Listing removed$1,600$1/sqft
    Source: Owner Report a problem
    3/19/2013Listed for rent$1,600$1/sqft
    Source: Owner Report a problem
    3/24/2011Listing removed$1,600$1/sqft
    Source: Owner Report a problem
    7/9/2010Price change$1,600-3%$1/sqft
    Source: Owner Report a problem
    4/3/2010Listed for rent$1,650$1/sqft
    Source: Owner Report a problem
    4/6/2008Listing removed$285,900$107/sqft
    Source: Owner Report a problem
    3/2/2008Price change$285,900-1.4%$107/sqft
    Source: Owner Report a problem
    1/16/2008Listed for sale$289,900$109/sqft
    Source: Owner Report a problem

    Public tax history

    Tax history is unavailable.

    Neighborhood: 28540

    Nearby schools

    GreatSchools rating
    Schools provided by the listing agent
    • Elementary: Parkwood Elementary School
    • Middle: Northwoods Park Middle School
    • High: Jacksonville High School
    • District: Parkwood

    Source: The MLS. This data may not be complete. We recommend contacting the local school district to confirm school assignments for this home.

    Get a cash offer in 3 minutes
    Find out how much your home could sell for in as little as 3 minutes with a no-obligation cash offer.
    Estimated market value
    $363,600
    Get a cash offer in 3 minutes
    Find out how much your home could sell for in as little as 3 minutes with a no-obligation cash offer.
    Estimated market value
    $363,600