Beautiful 4 bedroom 2 bath home that has been renovated and ready for a new homeowner. There has been no stone unturned in this remodel. New 30-year shingled roof, water heater, washer/dryer conditions, LVP flooring throughout and there is no carpet in this home. Fresh paint throughout including closets/trim even the doorknobs have been switched to oil rubbed bronze. Kitchens and baths have also undergone renovations that make this house look practically new. Kitchen has new white countertops, stainless steel appliances, new 60/40 sink, gold faucet, gold light fixtures, fresh painted cabinetry with new hardware including a cute little island that could be used as a breakfast bar. The laundry room is very spacious and will even hold a deep freezer. The washer and dryer will convey (GE) and will be sold in AS IS condition. All bedrooms have had fresh paint, new blinds, and new ceiling fans. The main bedroom has a walk-in closet with its own private bath. Outside you will find a very large covered back porch, and large backyard with a detached storage building. The yard is also more private than expected surrounded by trees. What an amazing home at a great price, especially a 4 bedroom. It feels like it is larger than it is. You must see to appreciate!
Sold for $212,000
Street View
$212,000
207 Magnolia Drive, Prattville, AL 36067
4beds
1,350sqft
Single Family Residence
Built in 1971
0.26 Acres Lot
$213,600 Zestimate®
$157/sqft
$1,531 Estimated rent
Home value
$213,600
$182,000 - $252,000
$1,531/mo
Zestimate® history
Owner options
List your home for rent
$1,531/mo
Rent Zestimate®
Find your next renter with Zillow Rental Manager. Plus, with online applications, you can quickly screen prospective tenants – for free.
$1,531/mo
Rent Zestimate®
Refinance and save
$1,302/mo
Est. payment
Refinancing to a lower rate could help reduce your monthly payments and save thousands over the life of the loan.
$1,302/mo
Est. payment
Explore your selling options
Work with a Zillow partner agent
Leverage their expertise and Zillow's premium Showcase listings to get your home seen by more buyers.
Get startedList with your own agent
Get your home in front of millions of buyers by listing it on Zillow.
Learn how to do itSell it yourself
Take full control of how buyers see your home on Zillow by listing For Sale by Owner (FSBO).
List your homeWhat's special
Zillow last checked:
Listing updated:
Listed by:
Kristen Sutton,
eXp Realty, LLC.
Bought with:
Regena S. Hill, 0138074
ARC Realty
Source: eXp Realty,MLS#: 588311Originating MLS: Montgomery Area Association Of Realtors
Facts & features
Interior
Bedrooms & bathrooms
- Bedrooms: 4
- Bathrooms: 2
- Full bathrooms: 2
Bedroom 1
- Level: First
Bedroom 1
- Level: First
Family room
- Level: First
Laundry
- Level: First
Other
- Level: First
Other
- Level: First
Utility room
- Level: First
Heating
- Central, Gas
Cooling
- Central Air, Electric
Appliances
- Included: Electric Cooktop, Electric Oven, Electric Range, Gas Water Heater, Refrigerator, Range Hood
- Laundry: Washer Hookup, Dryer Hookup
Features
- Walk In Closets, Window Treatments, Breakfast Bar, Programmable Thermostat
- Flooring: Plank, Tile, Vinyl
- Doors: Storm Doors
- Windows: Blinds, Window Treatments
Interior area
- Total interior livable area: 1,350 sqft
Property
Parking
- Parking features: Driveway
Features
- Levels: One
- Stories: 1
- Patio & porch: Covered, Patio
- Exterior features: Covered Patio, Fully Fenced, Storage
- Pool features: None
- Fencing: Full
Lot
- Size: 0.26 Acres
- Dimensions: 75 x 150
- Features: City Lot, Mature Trees
- Residential vegetation: Wooded
Details
- Additional structures: Storage
- Parcel number: 19 02 09 1 005 063.000
- Special conditions: Standard
Construction
Type & style
- Home type: SingleFamily
- Architectural style: One Story
- Property subtype: Single Family Residence
Materials
- Brick, Vinyl Siding
- Foundation: Slab
Condition
- New construction: No
- Year built: 1971
Utilities & green energy
- Sewer: Public Sewer
- Water: Public
- Utilities for property: Cable Available, Electricity Available, Natural Gas Available
Community & HOA
Community
- Security: Fire Alarm
- Subdivision: Camellia Estates
HOA
- Has HOA: No
Location
- Region: Prattville
Financial & listing details
- Price per square foot: $157/sqft
- Tax assessed value: $152,200
- Annual tax amount: $944
- Date on market: 9/20/2026
- Cumulative days on market: 19 days
- Listing agreement: Exclusive Right To Sell
- Listing terms: Cash,Conventional,FHA
- Road surface type: Paved
Price history
| Date | Event | Price |
|---|---|---|
| 7/30/2026 | Sold | $212,000$157/sqft |
Source: Public Record Report a problem | ||
| 7/8/2026 | Contingent | $212,000$157/sqft |
Source:  MAAR #588311 Report a problem MAAR #588311 Report a problem | ||
| 7/4/2026 | Listed for sale | $212,000+84.3%$157/sqft |
Source: MAAR #588311 Report a problem | ||
| 3/9/2026 | Sold | $115,000$85/sqft |
Source: Public Record Report a problem | ||
Public tax history
| Year | Property taxes | Tax assessment |
|---|---|---|
| 2025 | $944 +4.5% | $30,440 +4.5% |
| 2024 | $903 +111% | $29,120 +111% |
| 2023 | $428 | $13,800 +15.8% |
| 2022 | -- | $11,920 +14.6% |
| 2021 | -- | $10,400 +7.4% |
| 2020 | -- | $9,680 |
| 2019 | -- | $9,680 +5.4% |
| 2018 | $285 | $9,180 |
| 2015 | -- | -- |
| 2014 | -- | $8,820 -2.6% |
| 2013 | $240 +21.7% | $9,060 +4.6% |
| 2012 | $197 -18.4% | $8,660 -5% |
| 2011 | $242 +4% | $9,120 +3.4% |
| 2010 | $232 -12.4% | $8,820 -10.7% |
| 2009 | $265 +2.9% | $9,880 +2.5% |
| 2008 | $258 +9.8% | $9,640 +8.3% |
| 2007 | $235 +27.6% | $8,900 +10.7% |
| 2006 | $184 +7.2% | $8,040 +5.8% |
| 2005 | $172 +5.1% | $7,600 +4.1% |
| 2004 | $163 | $7,300 |
| 2003 | $163 | $7,300 |
| 2002 | $163 +20.2% | $7,300 +15.5% |
| 2001 | $136 | $6,320 |
| 2000 | $136 | $6,320 |
| 1999 | $136 | $6,320 |
Find assessor info on the county website
Neighborhood: 36067
Nearby homes
- $228,600-- bd2 ba1.9k sqft209 Magnolia Dr, Prattville, AL 36067Off Market
- $176,000-- bd2 ba1.3k sqft205 Magnolia Dr, Prattville, AL 36067Off Market
- $173,0003 bd2 ba1.2k sqft211 Magnolia Dr, Prattville, AL 36067Sold

- $139,4003 bd2 ba1k sqft208 Gardenia Ct, Prattville, AL 36067Off Market
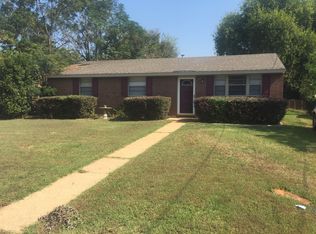
- $158,6003 bd2 ba1k sqft206 Gardenia Ct, Prattville, AL 36067Off Market
- $167,200-- bd1 ba1.2k sqft210 Gardenia Ct, Prattville, AL 36067Off Market
- $185,2004 bd2 ba1.3k sqft203 Magnolia Dr, Prattville, AL 36067Off Market
- $142,900-- bd1 ba1.2k sqft204 Gardenia Ct, Prattville, AL 36067Off Market
Nearby schools
GreatSchools rating
- 10/10Prattville Primary SchoolGrades: PK,1-2Distance: 0.9 mi
- 9/10Prattville Junior High SchoolGrades: 7-8Distance: 1.2 mi
- 5/10Prattville High SchoolGrades: 9-12Distance: 2.2 mi
Schools provided by the listing agent
- Elementary: Prattville Elementary School
- Middle: Prattville Junior High School, Prattville Intermedi
- High: Prattville High School
Source: eXp Realty. This data may not be complete. We recommend contacting the local school district to confirm school assignments for this home.
Sell for more on Zillow
Get a Zillow Showcase℠ listing at no additional cost and you could sell for .
$213,600
2% more
+$4,272
With Zillow Showcase(estimated)
$217,872
Sell for more on Zillow
Get a Zillow Showcase℠ listing at no additional cost and you could sell for .
$213,600
2% more
+$4,272
With Zillow Showcase(estimated)
$217,872
- Alabama
- Autauga County
- Prattville
- 36067
- 207 Magnolia Drive
