Skip main navigation
Closed
  • $585,000

    207 Maidstone Trl, Charlotte, NC 28211

    3beds
    2,046sqft
    Townhouse
    Built in 2021
    -- sqft lot
    $628,200 Zestimate®
    $286/sqft
    $2,721 Estimated rent

    Home value

    $628,200

    $591,000 - $672,000

    $2,721/mo

    Zestimate® history
    Loading
    Loading...

    Owner options

    List your home for rent

    $2,721/mo

    Rent Zestimate®

    Find your next renter with Zillow Rental Manager. Plus, with online applications, you can quickly screen prospective tenants – for free.

    Learn more

    $2,721/mo

    Rent Zestimate®

    Refinance and save

    $3,690/mo

    Est. payment

    Refinancing to a lower rate could help reduce your monthly payments and save thousands over the life of the loan.

    See today's rates

    $3,690/mo

    Est. payment

    Explore your selling options

    Work with a Zillow partner agent

    Leverage their expertise and Zillow's premium Showcase listings to get your home seen by more buyers.

    Get started

    List with your own agent

    Get your home in front of millions of buyers by listing it on Zillow.

    Learn how to do it

    Sell it yourself

    Take full control of how buyers see your home on Zillow by listing For Sale by Owner (FSBO).

    List your home

    What's special

    Private balconyLarge terraceEasy exterminator accessDouble vanityPrimary bathroomWalk in showerGray cabinets
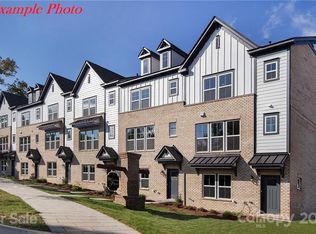
    Gorgeous like-new townhome with city views! $71,000 in upgrades selected! This 2021 Taylor Morrison townhome has been well maintained and offers 3 bedrooms, 2.5 bathrooms, 2 car garage, a balcony, and a beautiful terrace with a view of uptown. You'll love the two story foyer, with a flex area off the garage which you can use as an office, gym, or extra family room. On the main level you'll find the gourmet kitchen with gray cabinets, white quartz, touchless kitchen faucet, gas cooktop and upgrades such as the beverage/wine center. Next to the spacious kitchen is another upgrade: a dedicated office space/ home management center. Private balcony just off the kitchen. The third level offers a primary bathroom with double vanity, walk in shower and walk in closets, plus two more bedrooms and bathroom. The fourth floor is the showstopper- with a large terrace perfect for entertaining. No HOA rental cap. Easy exterminator access with Pestban system and a neighborhood dog park.

    Zillow last checked:

    Listing updated:

    Listed by:

    Bethany Mitchell bethanymitchellhomes@gmail.com,

    Realty ONE Group Select

    Bought with:

    Peggy Leo-Gallo

    Helen Adams Realty

    Source: Canopy MLS as distributed by MLS GRID,MLS#: 4084706MLS Logo

    Facts & features

    Interior

    Bedrooms & bathrooms
    • Bedrooms: 3
    • Bathrooms: 3
    • Full bathrooms: 2
    • 1/2 bathrooms: 1
    Primary bedroom
    • Level: Upper
    Bedroom s
    • Level: Upper
    Bedroom s
    • Level: Upper
    Heating
    • Central
    Cooling
    • Central Air
    Appliances
    • Included: Dishwasher, Gas Cooktop, Microwave, Refrigerator
    • Laundry: In Hall
    Features
    • Flooring: Carpet, Laminate
    • Has basement: No
    Interior area
    • Total structure area: 1,956
    • Total interior livable area: 2,046 sqft
    • Finished area above ground: 2,046
    • Finished area below ground: 0

    Property

    Parking
    • Total spaces: 2
    • Parking features: Attached Garage, Garage on Main Level
    • Attached garage spaces: 2
    Features
    • Levels: Four
    • Stories: 4
    • Entry location: Lower
    • Patio & porch: Porch, Terrace
    • Has view: Yes
    • View description: City
    Details
    • Parcel number: 15708265
    • Zoning: Res
    • Special conditions: Standard

    Construction

    Type & style
    • Home type: Townhouse
    • Property subtype: Townhouse
    Materials
    • Brick Partial
    • Foundation: Slab
    Condition
    • New construction: No
    • Year built: 2021

    Utilities & green energy

    • Sewer: Public Sewer
    • Water: City
    • Utilities for property: Electricity Connected

    Community & HOA

    Community
    • Subdivision: Wendwood Terrace
    HOA
    • Has HOA: Yes
    • HOA fee: $235 monthly
    • HOA name: AMS
    • HOA phone: 803-831-7023
    Location
    • Region: Charlotte

    Financial & listing details

    • Price per square foot: $286/sqft
    • Tax assessed value: $499,700
    • Date on market: 11/20/2023
    • Cumulative days on market: 55 days
    • Listing terms: Cash,Conventional,VA Loan
    • Electric utility on property: Yes
    • Road surface type: Concrete

    Price history

    DateEventPrice
    2/20/2024Sold$585,000-2.3%$286/sqft
    Source: Canopy MLS as distributed by MLS GRID #4084706 Report a problem
    1/1/2024Price change$599,000-0.2%$293/sqft
    Source: Canopy MLS as distributed by MLS GRID #4084706 Report a problem
    11/20/2023Listed for sale$600,000$293/sqft
    Source: Canopy MLS as distributed by MLS GRID #4084706 Report a problem

    Public tax history

    Tax history is unavailable.

    Neighborhood: Wendover-Sedgewood

    Nearby schools

    GreatSchools rating
    Schools provided by the listing agent
    • Elementary: Billingsville / Cotswold
    • Middle: Alexander Graham
    • High: Myers Park

    Source: Canopy MLS as distributed by MLS GRID. This data may not be complete. We recommend contacting the local school district to confirm school assignments for this home.

    Get a cash offer in 3 minutes
    Find out how much your home could sell for in as little as 3 minutes with a no-obligation cash offer.
    Estimated market value
    $628,200
    Get a cash offer in 3 minutes
    Find out how much your home could sell for in as little as 3 minutes with a no-obligation cash offer.
    Estimated market value
    $628,200