Historic Charm Meets Modern Luxury in the Heart of Wartrace
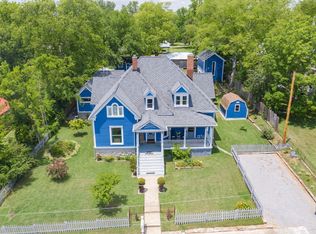
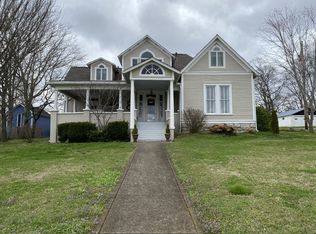
Welcome to 207 Main St E, Wartrace, TN, a beautifully preserved 1908 historic home located in the charming Wartrace Historic District. This Main Street property blends timeless architectural character with thoughtful modern upgrades, offering a rare opportunity to own a piece of Tennessee history.
An iron-gated entrance opens to a classic stone walkway leading to the inviting wraparound front porch, perfect for enjoying peaceful mornings or relaxing evenings in this walkable small-town setting.
Inside, the home showcases soaring ceilings, crown molding, spacious rooms, and multiple original fireplaces that highlight its historic craftsmanship. The library features built-in bookcases and a restored wood-burning fireplace, creating a warm and inviting space for reading or gathering.
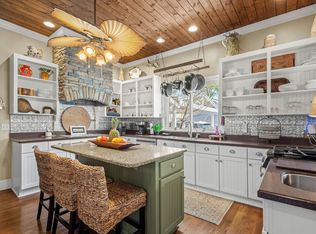
The family room centers around an original oak-mantled fireplace, while the chef’s kitchen has been beautifully updated with a striking blue granite island, white quartz countertops, and premium KitchenAid appliances. A well-appointed butler’s pantry includes a wine cooler and dual Electrolux French-door refrigerator/freezer, making entertaining effortless.
The formal dining room features French doors and stained glass accents that open to a secluded backyard retreat.
The primary suite offers spa-like comfort with Italian glass vanities and a luxurious marble walk-in shower.
Step outside to a private backyard sanctuary featuring a terrace crafted from reclaimed 18th-century cottage beams, Italian-style jacuzzi, fire pit, outdoor shower, and charming guest house—perfect for guests, a studio, or additional living space.
Located in the picturesque town of Wartrace, known for its historic charm and Tennessee Walking Horse heritage, this property offers historic elegance, modern comfort, and exceptional character all in one.
Active
$899,000
207 Main St E, Wartrace, TN 37183
4beds
4,208sqft
Single Family Residence, Residential
Built in 1908
0.46 Acres Lot
$-- Zestimate®
$214/sqft
$-- HOA
What's special
Inviting wraparound front porchStriking blue granite islandSecluded backyard retreatIron-gated entrancePrivate backyard sanctuaryItalian glass vanitiesLuxurious marble walk-in shower
- 172 days
- 176
- 17
Zillow last checked:
Listing updated:
Listed by:
Melissa Sterling 931-224-5099,
Better Homes & Gardens Real Estate Heritage Group 931-680-1680
Source: RealTracs MLS as distributed by MLS GRID,MLS#: 3149130
Facts & features
Interior
Bedrooms & bathrooms
- Bedrooms: 4
- Bathrooms: 5
- Full bathrooms: 4
- 1/2 bathrooms: 1
- Main level bedrooms: 1
Bedroom 1
- Area: 320 Square Feet
- Dimensions: 16x20
Dining room
- Features: Formal
- Level: Formal
- Area: 270 Square Feet
- Dimensions: 15x18
Other
- Features: Other
- Level: Other
- Area: 120 Square Feet
- Dimensions: 10x12
Kitchen
- Area: 210 Square Feet
- Dimensions: 14x15
Living room
- Features: Great Room
- Level: Great Room
- Area: 288 Square Feet
- Dimensions: 16x18
Other
- Features: Library
- Level: Library
- Area: 342 Square Feet
- Dimensions: 18x19
Recreation room
- Features: Second Floor
- Level: Second Floor
- Area: 220 Square Feet
- Dimensions: 10x22
Heating
- Central, Electric, Propane
Cooling
- Central Air, Electric
Appliances
- Included: Double Oven, Electric Oven, Gas Range, Dishwasher, Ice Maker, Refrigerator, Water Purifier
- Laundry: Electric Dryer Hookup, Washer Hookup
Features
- Bookcases, Built-in Features, Entrance Foyer, High Ceilings, Pantry, Smart Thermostat, High Speed Internet
- Flooring: Wood, Marble, Tile
- Basement: None
- Number of fireplaces: 2
- Fireplace features: Den, Living Room, Wood Burning
Interior area
- Total structure area: 4,208
- Total interior livable area: 4,208 sqft
- Finished area above ground: 4,208
Property
Parking
- Total spaces: 6
- Parking features: Detached, Alley Access, Driveway
- Garage spaces: 1
- Carport spaces: 3
- Covered spaces: 4
- Uncovered spaces: 2
Features
- Levels: Two
- Stories: 2
- Patio & porch: Patio, Covered, Porch
- Fencing: Back Yard
Lot
- Size: 0.46 Acres
- Dimensions: 100 x 205
- Features: Level
- Topography: Level
Details
- Additional structures: Guest House, Storage
- Parcel number: 071E E 00500 000
- Special conditions: Standard
Construction
Type & style
- Home type: SingleFamily
- Property subtype: Single Family Residence, Residential
Materials
- Fiber Cement
- Roof: Shingle
Condition
- New construction: No
- Year built: 1908
Utilities & green energy
- Sewer: Public Sewer
- Water: Public
- Utilities for property: Electricity Available, Water Available, Cable Connected
Community & HOA
Community
- Security: Fire Alarm, Smoke Detector(s), Smart Camera(s)/Recording
HOA
- Has HOA: No
Location
- Region: Wartrace
Financial & listing details
- Price per square foot: $214/sqft
- Annual tax amount: $2,266
- Date on market: 3/13/2026
- Electric utility on property: Yes
Estimated market value
Not available
Estimated sales range
Not available
Not available
Price history
| Date | Event | Price |
|---|---|---|
| 5/23/2026 | Price change | $899,000-5.3%$214/sqft |
Source:  RealTracs MLS as distributed by MLS GRID #3149130 Report a problem RealTracs MLS as distributed by MLS GRID #3149130 Report a problem | ||
| 3/14/2026 | Listed for sale | $949,000$226/sqft |
Source: RealTracs MLS as distributed by MLS GRID #3149130 Report a problem | ||
| 11/4/2025 | Listing removed | $949,000$226/sqft |
Source: RealTracs MLS as distributed by MLS GRID #2905899 Report a problem | ||
| 6/9/2025 | Listed for sale | $949,000$226/sqft |
Source: RealTracs MLS as distributed by MLS GRID #2905899 Report a problem | ||
| 10/9/2024 | Listing removed | $949,000$226/sqft |
Source: RealTracs MLS as distributed by MLS GRID #2745388 Report a problem | ||
| 10/7/2024 | Listed for sale | $949,000$226/sqft |
Source: RealTracs MLS as distributed by MLS GRID #2745388 Report a problem | ||
| 10/7/2024 | Listing removed | $949,000$226/sqft |
Source: RealTracs MLS as distributed by MLS GRID #2666610 Report a problem | ||
| 6/15/2024 | Listed for sale | $949,000+1016.5%$226/sqft |
Source: RealTracs MLS as distributed by MLS GRID #2666610 Report a problem | ||
| 4/27/2017 | Sold | $85,000$20/sqft |
Source: RealTracs MLS as distributed by MLS GRID #1804256 Report a problem | ||
Public tax history
Tax history is unavailable.
Monthly payment
Est. payment
Payment breakdown
Explore the cost of this home by adjusting the details. Changes won't be saved.Climate risks
Neighborhood: 37183
Nearby schools
Schools provided by the listing agent
- Elementary: Cascade Elementary
- Middle: Cascade Middle School
- High: Cascade High School
Source: RealTracs MLS as distributed by MLS GRID. This data may not be complete. We recommend contacting the local school district to confirm school assignments for this home.
Similar homes
- $940,0004 bd5 ba5k sqft745 Union Ridge Rd, Wartrace, TN 37183For Sale

 MLS ID #3281418, JENNY ORR. RealTracs MLS as distributed by MLS GRID
 - $835,0004 bd2 ba2.9k sqft990 Bugscuffle Rd, Wartrace, TN 37183For Sale
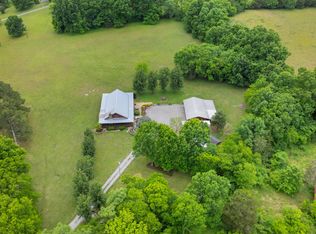 MLS ID #3208316, Tara Boyce. RealTracs MLS as distributed by MLS GRID
 - $574,9005 bd3 ba5.4k sqft307 Vine St S, Wartrace, TN 37183For Sale
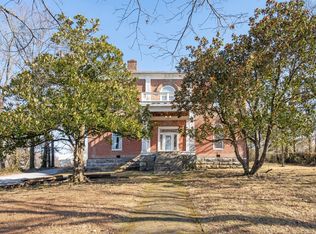 MLS ID #3131418, Bodie Bemrose. RealTracs MLS as distributed by MLS GRID
 - $885,9004 bd4 ba3.4k sqft202 High St, Bell Buckle, TN 37020For Sale
 MLS ID #3169639, Tad Craig. RealTracs MLS as distributed by MLS GRID
 - $849,0004 bd5 ba2.8k sqft101 Webb Rd E, Bell Buckle, TN 37020For SaleMLS ID #3243631, George W Weeks. RealTracs MLS as distributed by MLS GRID
- $1,250,0003 bd4 ba3.3k sqft120 Wartrace Creek Rd, Wartrace, TN 37183For SaleMLS ID #3314432, Tad Craig. RealTracs MLS as distributed by MLS GRID
- $899,0004 bd4 ba3.5k sqft159 Sulphur Springs Rd, Shelbyville, TN 37160For SaleMLS ID #3147146, Benjamin R.Craig. RealTracs MLS as distributed by MLS GRID
- $899,0004 bd5 ba5.3k sqft763 Thompson Creek Rd, Shelbyville, TN 37160For SaleMLS ID #3149288, George W Weeks. RealTracs MLS as distributed by MLS GRID
- $664,9003 bd2 ba2.3k sqft1301 Whiteside Hill Rd, Wartrace, TN 37183For SaleMLS ID #3326359, Ron H. Wheeler. RealTracs MLS as distributed by MLS GRID
- $875,0003 bd3 ba3.9k sqft4556 Gossburg Rd, Beechgrove, TN 37018For SaleMLS ID #3136637, Kris Thomson. RealTracs MLS as distributed by MLS GRID
- $900,0004 bd4 ba4.2k sqft422 Heritage Cir, Manchester, TN 37355For SaleMLS ID #2976019, Gary Ashton. RealTracs MLS as distributed by MLS GRID
- $849,9003 bd3 ba4.2k sqft106 Finch Ln, Shelbyville, TN 37160For SaleMLS ID #3499834, Tad Craig. RealTracs MLS as distributed by MLS GRID
- $874,9004 bd4 ba3.1k sqft1469 Ledford Mill Rd, Tullahoma, TN 37388For SaleMLS ID #3251138, Elisa Chessor. RealTracs MLS as distributed by MLS GRID
- $1,200,0005 bd5 ba5k sqft193 Bynum Rd, Bell Buckle, TN 37020For SaleMLS ID #3181025, Amie Lee Marks. RealTracs MLS as distributed by MLS GRID
- $799,0004 bd4 ba2.7k sqft742 Kingdom Rd, Unionville, TN 37180For SaleMLS ID #3520731, Amy Squires. RealTracs MLS as distributed by MLS GRID
- $999,0004 bd4 ba3.1k sqft3701 Rock Springs Midland Rd, Christiana, TN 37037For SaleMLS ID #3527465, Gary Ashton. RealTracs MLS as distributed by MLS GRID
- $775,0004 bd3 ba3k sqft126 Laurelwood Dr, Shelbyville, TN 37160For SaleMLS ID #3155668, Eberley (Ebbie) Holloway. RealTracs MLS as distributed by MLS GRID
- $900,0003 bd3 ba4.1k sqft30 Pinehurst Dr, Manchester, TN 37355For SaleMLS ID #3320265, Joseph Clark. RealTracs MLS as distributed by MLS GRID
- $964,9004 bd5 ba4.2k sqft621 Lake Haven Dr, Tullahoma, TN 37388For SaleMLS ID #3226443, Monica Saine. RealTracs MLS as distributed by MLS GRID
- $875,0005 bd4 ba3.5k sqft1827 Rhonda Dr, Christiana, TN 37037For SaleMLS ID #3244055, Kelly Dougherty. RealTracs MLS as distributed by MLS GRID
