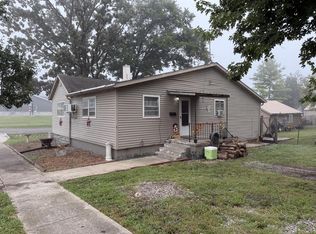
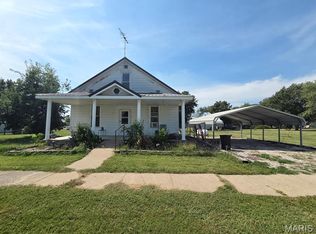
You'll love the space here! The sprawling back deck is the perfect spot for summer nights, and the private backyard offers plenty of room for kids & pets. Step inside and you'll appreciate the open floor plan, sunny interior & big rooms. The kitchen opens right to the spacious dining room and front living room - featuring built in shelves & wood beams, there is plenty of room here for the family. The master suite includes a walk-in closet and updated bathroom with walk-in shower. On the other side of the home are two additional bedrooms and a half bath. The laundry room leads right out to the handy mudroom, and onto the back deck. Take advantage of the oversized 24x40 4-car garage with concrete floors, electric, bar area & updated ceilings and lighting. The tree-lined backyard provides privacy and a smaller wood barn is the perfect spot for pets!
This all-electric home includes a new shingle roof less than 3 years ago, aluminum siding, and a well-insulated and easily accessible crawl space. Utility providers here include Ameren Electric, City water/sewer/trash and Mark Twain Fiber Internet.
Don't let this move-in-ready home get away at this price!
Active
Listed by: Fretwell and Associates, LLC • Jennifer Wood • 573-767-5436
$118,500
207 Main St, La Belle, MO 63447
3beds
1,176sqft
Manufactured Home, Single Family Residence
Built in 1984
0.31 Acres Lot
$-- Zestimate®
$101/sqft
$-- HOA
What's special
Private backyardSprawling back deckOpen floor planSunny interiorWood beamsBig roomsAluminum siding
- 19 days
- 307
- 12
Zillow last checked:
Listing updated:
Listed by:
Jennifer Wood 573-767-5436,
Fretwell and Associates, LLC
Source: MARIS,MLS#: 26056216 Originating MLS: Mark Twain Association of REALTORS
Originating MLS: Mark Twain Association of REALTORSFacts & features
Interior
Bedrooms & bathrooms
- Bedrooms: 3
- Bathrooms: 2
- Full bathrooms: 1
- 1/2 bathrooms: 1
- Main level bathrooms: 2
- Main level bedrooms: 3
Heating
- Forced Air
Cooling
- Central Air, Window Unit(s)
Appliances
- Included: Range, Refrigerator, Washer/Dryer
- Laundry: Laundry Room, Main Level
Features
- Bookcases, Ceiling Fan(s), High Speed Internet, Open Floorplan, Pantry, Separate Dining, Shower, Storage, Walk-In Closet(s), Workshop/Hobby Area
- Flooring: Carpet, Vinyl
- Doors: French Doors, Storm Door(s)
- Basement: Crawl Space
- Has fireplace: No
Interior area
- Total interior livable area: 1,176 sqft
- Finished area above ground: 1,176
Property
Parking
- Total spaces: 4
- Parking features: Additional Parking, Concrete, Detached, Driveway, Garage, Garage Door Opener, Garage Faces Front, Off Street, On Site, Oversized, Storage, Workshop in Garage
- Garage spaces: 4
- Has uncovered spaces: Yes
Features
- Levels: One
- Patio & porch: Deck
- Exterior features: Private Yard, Rain Gutters, Storage
- Has view: Yes
- View description: Neighborhood
Lot
- Size: 0.31 Acres
- Dimensions: 97 x 116 x 105 x 156
- Features: Adjoins Wooded Area, Back Yard, Front Yard, Some Trees
Details
- Parcel number: 232300202
- Special conditions: Standard
Construction
Type & style
- Home type: MobileManufactured
- Architectural style: Other
- Property subtype: Manufactured Home, Single Family Residence
Materials
- Aluminum Siding
- Foundation: Permanent
- Roof: Architectural Shingle
Condition
- Year built: 1984
Utilities & green energy
- Electric: Single Phase
- Sewer: Public Sewer
- Water: Public
- Utilities for property: Electricity Connected, Sewer Connected, Water Connected
Community & HOA
Community
- Subdivision: None
HOA
- Has HOA: No
Location
- Region: La Belle
Financial & listing details
- Price per square foot: $101/sqft
- Annual tax amount: $411
- Date on market: 8/31/2026
- Cumulative days on market: 19 days
- Listing terms: Cash,Conventional
- Electric utility on property: Yes
Estimated market value
Not available
Estimated sales range
Not available
Not available
Price history
| Date | Event | Price |
|---|---|---|
| 8/31/2026 | Listed for sale | $118,500$101/sqft |
Source:  MARIS #26056216 Report a problem MARIS #26056216 Report a problem | ||
Public tax history
Tax history is unavailable.
Monthly payment
Climate risks
Neighborhood: La Belle
Nearby schools
Schools provided by the listing agent
- Elementary: Highland Elem.
- Middle: Highland Jr.-Sr. High
- High: Highland Jr.-Sr. High
Source: MARIS. This data may not be complete. We recommend contacting the local school district to confirm school assignments for this home.