Skip main navigation
Sold for $1,200,000
  • $1,200,000

    207 Manatee Ln, Tarpon Springs, FL 34689

    5beds
    3,340sqft
    Single Family Residence
    Built in 2007
    0.52 Acres Lot
    $1,197,700 Zestimate®
    $359/sqft
    $5,316 Estimated rent

    Home value

    $1,197,700

    $1.10M - $1.31M

    $5,316/mo

    Zestimate® history
    Loading
    Loading...

    Owner options

    List your home for rent

    $5,316/mo

    Rent Zestimate®

    Find your next renter with Zillow Rental Manager. Plus, with online applications, you can quickly screen prospective tenants – for free.

    Learn more

    $5,316/mo

    Rent Zestimate®

    Refinance and save

    $8,211/mo

    Est. payment

    Refinancing to a lower rate could help reduce your monthly payments and save thousands over the life of the loan.

    See today's rates

    $8,211/mo

    Est. payment

    Explore your selling options

    Work with a Zillow partner agent

    Leverage their expertise and Zillow's premium Showcase listings to get your home seen by more buyers.

    Get started

    List with your own agent

    Get your home in front of millions of buyers by listing it on Zillow.

    Learn how to do it

    Sell it yourself

    Take full control of how buyers see your home on Zillow by listing For Sale by Owner (FSBO).

    List your home

    What's special

    Personal waterfront oasisCovered balconyHuge heated saltwater poolGranite countertopsWaterfall hot tubDacor gas rangeFenced backyard
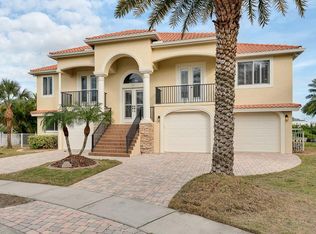
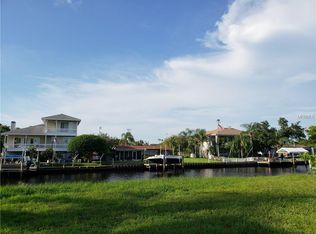
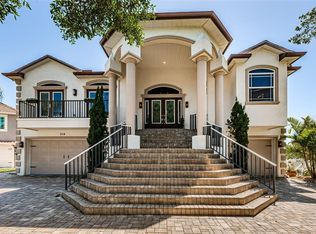
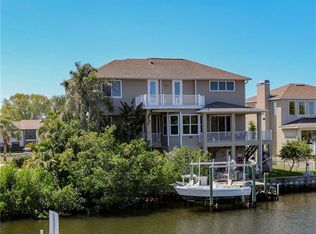
    Welcome to your private waterfront retreat—where luxury living meets unbeatable location, top-tier schools, and true peace of mind. This stunning 5-bedroom, 4.5-bath home offers the perfect blend of elegance, functionality, and resort-style outdoor living. Upstairs, you’ll find the expansive primary suite along with three additional bedrooms. The oversized primary retreat features a private office/gym flex space, two walk-in closets, and a spa-inspired bath complete with a jacuzzi tub, dual vanities, and his-and-her sinks. Step through dual doors onto the covered balcony and take in sweeping water views. Two of the upstairs bedrooms are en suites, and every bedroom upstairs features its own walk-in closet. The main living space is designed to impress, highlighted by a dramatic 25-foot floor-to-ceiling great room flooded with natural light. A designer tile fireplace stretches to the ceiling, creating a striking architectural focal point. The chef’s kitchen is equally impressive with granite countertops, a Dacor gas range, Dacor wall oven, dual sinks—including a prep sink in the island—and ample space for entertaining. Recent major upgrades add tremendous value and confidence, including a brand-new roof in 2024 and a new tankless hot water heater. The home also offers an assumable flood policy at only $1,200—an incredible benefit for waterfront buyers. Step outside to your personal waterfront oasis. Enjoy a huge heated saltwater pool with a waterfall hot tub, a fenced backyard, and a paved driveway leading to an oversized garage with overhead storage and a convenient side-entry door perfect for kayaks and paddleboards. The Trex dock includes a 10,000 lb boat lift plus a separate floating dock for an additional vessel—ideal for serious boaters. Located in a beautiful neighborhood with a low HOA of just $500 annually, this home also sits in the preference zone for one of the top elementary schools in the country—an incredible opportunity for families seeking both luxury and academic excellence. And the location? Just one mile from downtown Tarpon Springs, you can hop on your golf cart and head to the historic Sponge Docks, waterfront restaurants, boutique shops, breweries, and lively festivals. Enjoy Greek heritage, fresh seafood, sunset cruises, and small-town coastal charm—all just minutes from your front door. Waterfront luxury. Prime location. Top schools. Modern upgrades. This is Florida living at its finest.

    Zillow last checked:

    Listing updated:

    Listing Provided by:

    Luke Hulslander 813-453-7940,

    ASCEND REALTY 813-810-0015

    Bought with:

    Chuck Gollop, 3467799

    EXP REALTY LLC

    Source: Stellar MLS,MLS#: TB8485009MLS LogoOriginating MLS: Suncoast Tampa

    Facts & features

    Interior

    Bedrooms & bathrooms
    • Bedrooms: 5
    • Bathrooms: 5
    • Full bathrooms: 4
    • 1/2 bathrooms: 1
    Primary bedroom
    • Features: Walk-In Closet(s)
    • Level: Second
    • Area: 270 Square Feet
    • Dimensions: 18x15
    Bedroom 2
    • Features: Built-in Closet
    • Level: Second
    • Area: 156 Square Feet
    • Dimensions: 13x12
    Bedroom 3
    • Features: Built-in Closet
    • Level: Second
    • Area: 165 Square Feet
    • Dimensions: 15x11
    Bedroom 4
    • Features: Built-in Closet
    • Level: Second
    • Area: 132 Square Feet
    • Dimensions: 12x11
    Kitchen
    • Level: First
    • Area: 252 Square Feet
    • Dimensions: 18x14
    Living room
    • Level: First
    • Area: 216 Square Feet
    • Dimensions: 18x12
    Heating
    • Central, Electric
    Cooling
    • Central Air
    Appliances
    • Included: Oven, Cooktop, Dishwasher, Disposal, Gas Water Heater, Microwave, Range, Refrigerator
    • Laundry: Laundry Room
    Features
    • Built-in Features, Ceiling Fan(s), Eating Space In Kitchen, High Ceilings, Kitchen/Family Room Combo, Open Floorplan, Solid Surface Counters, Solid Wood Cabinets, Split Bedroom, Stone Counters, Thermostat, Tray Ceiling(s), Walk-In Closet(s), Wet Bar
    • Flooring: Carpet, Tile, Hardwood
    • Doors: French Doors
    • Windows: Skylight(s), Window Treatments
    • Has fireplace: Yes
    • Fireplace features: Living Room, Master Bedroom
    Interior area
    • Total structure area: 4,550
    • Total interior livable area: 3,340 sqft

    Property

    Parking
    • Total spaces: 2
    • Parking features: Driveway, Garage Door Opener, Oversized
    • Attached garage spaces: 2
    • Has uncovered spaces: Yes
    Features
    • Levels: Two
    • Stories: 2
    • Patio & porch: Covered, Front Porch, Rear Porch
    • Exterior features: Balcony, Irrigation System, Sidewalk
    • Has private pool: Yes
    • Pool features: Gunite, In Ground, Lighting, Tile
    • Has spa: Yes
    • Spa features: In Ground
    • Has view: Yes
    • View description: Pool, Water, Canal
    • Has water view: Yes
    • Water view: Water,Canal
    • Waterfront features: Canal - Saltwater, Saltwater Canal Access, Bridges - Fixed, Lift, Seawall
    • Body of water: WHITCOMB BAYOU CANAL
    Lot
    • Size: 0.52 Acres
    • Dimensions: 105 x 111
    • Features: Cul-De-Sac, Flood Insurance Required, FloodZone, City Lot, Near Marina, Sidewalk
    Details
    • Parcel number: 132715970710000090
    • Special conditions: None

    Construction

    Type & style
    • Home type: SingleFamily
    • Property subtype: Single Family Residence
    Materials
    • Block, Stucco
    • Foundation: Slab
    • Roof: Shingle
    Condition
    • New construction: No
    • Year built: 2007

    Utilities & green energy

    • Sewer: Public Sewer
    • Water: Public
    • Utilities for property: Cable Available, Electricity Connected, Phone Available, Propane, Public, Sewer Connected, Water Connected

    Community & neighborhood

    Community
    • Community features: Deed Restrictions, Sidewalks
    Location
    • Region: Tarpon Springs
    • Subdivision: WHITCOMB POINT

    HOA & financial

    HOA
    • Has HOA: Yes
    • HOA fee: $42 monthly
    • Association name: Whitcomb Point HOA
    • Association phone: 727-515-6026
    Other fees
    • Pet fee: $0 monthly
    Other financial information
    • Total actual rent: 0

    Other

    Other facts
    • Listing terms: Cash,Conventional
    • Ownership: Fee Simple
    • Road surface type: Paved

    Price history

    DateEventPrice
    4/16/2026Sold$1,200,000+0%$359/sqft
    Source: Stellar MLS #TB8485009 Report a problem
    3/17/2026Pending sale$1,199,999$359/sqft
    Source: Stellar MLS #TB8485009 Report a problem
    3/10/2026Listed for sale$1,199,999-20%$359/sqft
    Source: Stellar MLS #TB8485009 Report a problem
    11/20/2024Listing removed$1,499,900$449/sqft
    Source: Stellar MLS #U8245501 Report a problem
    7/25/2024Price change$1,499,900-3.2%$449/sqft
    Source: Stellar MLS #U8245501 Report a problem
    6/6/2024Listed for sale$1,549,900+121.4%$464/sqft
    Source: Stellar MLS #U8245501 Report a problem
    7/27/2020Sold$700,000$210/sqft
    Source: Stellar MLS #U8087509 Report a problem
    6/14/2020Pending sale$700,000$210/sqft
    Source: COLDWELL BANKER RESIDENTIAL #U8087509 Report a problem
    6/13/2020Listed for sale$700,000+40%$210/sqft
    Source: COLDWELL BANKER RESIDENTIAL #U8087509 Report a problem
    7/12/2018Sold$500,000-9.1%$150/sqft
    Source: Public Record Report a problem
    4/6/2018Listing removed$549,900$165/sqft
    Source: FLORIDAS BEST HOMES REALTY LLC #U7846729 Report a problem
    3/3/2018Price change$549,900-15.4%$165/sqft
    Source: FLORIDAS BEST HOMES REALTY LLC #U7846729 Report a problem
    2/7/2018Listed for sale$649,900+274.2%$195/sqft
    Source: FLORIDAS BEST HOMES REALTY LLC #U7846729 Report a problem
    7/30/2002Sold$173,700+56.5%$52/sqft
    Source: Public Record Report a problem
    5/10/2002Sold$111,000$33/sqft
    Source: Public Record Report a problem

    Public tax history

    YearProperty taxesTax assessment
    2024$11,238 +1.4%$651,784 +3%
    2023$11,082 +2.6%$632,800 +3%
    2022$10,803 -1.3%$614,369 +3%
    2021$10,944 +5.3%$596,475 +6.2%
    2020$10,392 -11.5%$561,514 -3.6%
    2019$11,746 $582,305 +35.1%
    2018$11,746 +48%$431,108 +2.1%
    2017$7,935 +1.6%$422,241 +2.1%
    2016$7,813 -1.6%$413,556 +0.7%
    2015$7,937 +0.5%$410,681 +0.8%
    2014$7,900 -5.4%$407,422 -3.9%
    2013$8,353 +1.9%$424,088 +1.7%
    2012$8,199 $416,999 -14.2%
    2011-- $485,828 -4.1%
    2010-- $506,742 -1.9%
    2009-- $516,357 -16.9%
    2008$12,552 $621,200 +13.7%
    2007-- $546,500 +213%
    2005-- $174,600 +14.6%
    2004$3,375 +15%$152,300 +15.6%
    2003$2,934 +358.3%$131,700 +12.4%
    2002$640 $117,200 +312.7%
    2001$640 $28,400

    Find assessor info on the county website

    Neighborhood: 34689

    Nearby schools

    GreatSchools rating
    Schools provided by the listing agent
    • Elementary: Sunset Hills Elementary-PN
    • Middle: Tarpon Springs Middle-PN
    • High: Tarpon Springs High-PN

    Source: Stellar MLS. This data may not be complete. We recommend contacting the local school district to confirm school assignments for this home.

    Get a cash offer in 3 minutes
    Find out how much your home could sell for in as little as 3 minutes with a no-obligation cash offer.
    Estimated market value
    $1,197,700
    Get a cash offer in 3 minutes
    Find out how much your home could sell for in as little as 3 minutes with a no-obligation cash offer.
    Estimated market value
    $1,197,700