Skip main navigation
Sold for $285,000
  • $285,000

    207 Mankin Ave, Huntingdon Valley, PA 19006

    1beds
    666sqft
    Single Family Residence
    Built in 1925
    6,900 Square Feet Lot
    $344,200 Zestimate®
    $428/sqft
    $1,873 Estimated rent

    Home value

    $344,200

    $324,000 - $368,000

    $1,873/mo

    Zestimate® history
    Loading
    Loading...

    Owner options

    List your home for rent

    $1,873/mo

    Rent Zestimate®

    Find your next renter with Zillow Rental Manager. Plus, with online applications, you can quickly screen prospective tenants – for free.

    Learn more

    $1,873/mo

    Rent Zestimate®

    Refinance and save

    $1,823/mo

    Est. payment

    Refinancing to a lower rate could help reduce your monthly payments and save thousands over the life of the loan.

    See today's rates

    $1,823/mo

    Est. payment

    Explore your selling options

    Work with a Zillow partner agent

    Leverage their expertise and Zillow's premium Showcase listings to get your home seen by more buyers.

    Get started

    List with your own agent

    Get your home in front of millions of buyers by listing it on Zillow.

    Learn how to do it

    Sell it yourself

    Take full control of how buyers see your home on Zillow by listing For Sale by Owner (FSBO).

    List your home

    What's special

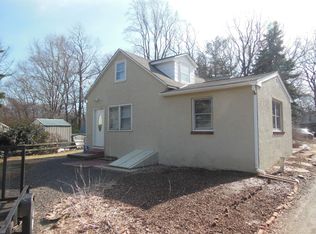
    Front long paved drivewayFreshly paintedLarge living spaceBrick patio areaUpdated hall bathBeautiful hard wood flooringGalley style kitchen
    Welcome home to this rare gem. Come see this lovingly maintained home located in Huntingdon Vallyt. This property is situated on a wonderfully peaceful lot, overlooking the entrance to Lorimer Park , sitting at the end of a quiet street. Such a fantastic location! This home has been lovingly cared for over the years.Proceed to the 1 bedroom, 1 1/4 bath house by the front wide stairway leading to a newer screen door and enter the well appointed living room, boasting engineered wood floors. There is a set of stairs leading to the 2nd floor-- with radiant heat. Could easily be converted to living space, sleep area. The possibilities are endless. Back to the main floor there is an updated hall bath with custom tiled tub/shower. The Main bedroom with beautiful hard wood flooring, custom built in drawers, custom built walk in closet, complete this room. Proceed to the galley style kitchen with an additional vaulted ceiling breakfast room. Side door leading to stairs and your outdoor living space., brick patio area and open space. This charming home is sitting in a awesome tranquil setting. Proceed to the lower level where you will find a finished , large living space with wall to wall carpeting, freshly painted. Offering an ideal retreat for leisure and relaxation. The options are endless for use of this well appointed room you will also find a 1/4 bath. Cedar closet, separate laundry room with stairs leading to the side yard/ There is an attached 1 car garage with floored attic, along with a rear dear leading to rear of property. 1 separate shed , one for storage and 1 for oil tank. Anderson windows , Front long paved driveway Embrace the tranquility life has to offer while enjoying the serenity of Lorimer Park! Easy access to shopping, Hospitals, Rails, and stores. Come see this home and make it yours. One floor living at its finest

    Zillow last checked:

    Listing updated:

    Listed by:

    Terry Jarousse 215-962-7407,

    RE/MAX Action Realty-Horsham

    Bought with:

    Ned Graham, AB061000L

    Coldwell Banker Hearthside Realtors

    Source: Bright MLS,MLS#: PAMC2077778MLS Logo

    Facts & features

    Interior

    Bedrooms & bathrooms
    • Bedrooms: 1
    • Bathrooms: 2
    • Full bathrooms: 1
    • 1/2 bathrooms: 1
    • Main level bathrooms: 1
    • Main level bedrooms: 1
    Basement
    • Area: 0
    Heating
    • Radiator, Oil
    Cooling
    • Window Unit(s), Electric
    Appliances
    • Included: Water Heater
    • Laundry: In Basement, Laundry Room
    Features
    • Basement: Full
    • Has fireplace: No
    Interior area
    • Total structure area: 666
    • Total interior livable area: 666 sqft
    • Finished area above ground: 666
    • Finished area below ground: 0

    Property

    Parking
    • Total spaces: 6
    • Parking features: Paved, Driveway
    • Uncovered spaces: 6
    Accessibility
    • Accessibility features: Grip-Accessible Features
    Features
    • Levels: One and One Half
    • Stories: 1
    • Pool features: None
    Lot
    • Size: 6,900 sqft
    • Dimensions: 170.00 x 0.00
    Details
    • Additional structures: Above Grade, Below Grade
    • Parcel number: 300040420005
    • Zoning: RES
    • Special conditions: Standard

    Construction

    Type & style
    • Home type: SingleFamily
    • Architectural style: Cape Cod
    • Property subtype: Single Family Residence
    Materials
    • Vinyl Siding
    • Foundation: Slab
    • Roof: Shingle
    Condition
    • New construction: No
    • Year built: 1925

    Utilities & green energy

    • Sewer: Public Sewer
    • Water: Public

    Community & neighborhood

    Location
    • Region: Huntingdon Valley
    • Subdivision: Huntingdon Valley
    • Municipality: ABINGTON TWP

    Other

    Other facts
    • Listing agreement: Exclusive Right To Sell
    • Listing terms: Cash,Conventional
    • Ownership: Fee Simple

    Price history

    DateEventPrice
    8/22/2023Sold$285,000+5.6%$428/sqft
    Source: Bright MLS #PAMC2077778 Report a problem
    7/23/2023Pending sale$269,900$405/sqft
    Source: Bright MLS #PAMC2077778 Report a problem
    7/18/2023Listed for sale$269,900$405/sqft
    Source: Bright MLS #PAMC2077778 Report a problem

    Public tax history

    YearProperty taxesTax assessment
    2025$4,343 +5.3%$90,160
    2024$4,126 $90,160
    2023$4,126 +6.5%$90,160
    2022$3,873 +5.7%$90,160
    2021$3,663 +0.4%$90,160
    2020$3,648 +1%$90,160
    2019$3,612 +0.6%$90,160
    2018$3,590 +3.4%$90,160
    2017$3,471 +3.2%$90,160
    2016$3,365 +3.2%$90,160
    2015$3,262 +3.6%$90,160
    2014$3,148 +0.2%$90,160
    2013$3,143 +0.6%$90,160
    2012$3,125 +1.3%$90,160
    2011$3,084 +2.4%$90,160
    2010$3,013 -0.5%$90,160
    2009$3,027 +2%$90,160
    2008$2,967 +3.6%--
    2007$2,864 +5.7%--
    2006$2,709 +5.1%--
    2005$2,578 +6.8%--
    2004$2,414 +0.7%--
    2003$2,397 +3.3%--
    2002$2,321 +7.4%--
    2000$2,161 +4.7%--
    1999$2,064 --

    Find assessor info on the county website

    Neighborhood: 19006

    Nearby schools

    GreatSchools rating
    Schools provided by the listing agent
    • High: Abington
    • District: Abington

    Source: Bright MLS. This data may not be complete. We recommend contacting the local school district to confirm school assignments for this home.

    Get a cash offer in 3 minutes
    Find out how much your home could sell for in as little as 3 minutes with a no-obligation cash offer.
    Estimated market value
    $344,200
    Get a cash offer in 3 minutes
    Find out how much your home could sell for in as little as 3 minutes with a no-obligation cash offer.
    Estimated market value
    $344,200