Skip main navigation
Sold for $35,000
  • $35,000

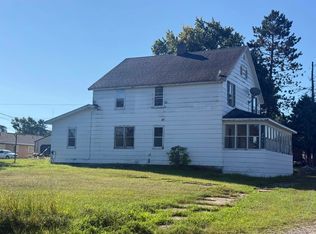
    207 Maple Ave, Amasa, MI 49903

    2beds
    1,126sqft
    Single Family Residence
    Built in 1930
    6,534 Square Feet Lot
    $35,000 Zestimate®
    $31/sqft
    $1,297 Estimated rent

    Home value

    $35,000

    Estimated sales range

    Not available

    $1,297/mo

    Zestimate® history
    Loading
    Loading...

    Owner options

    List your home for rent

    $1,297/mo

    Rent Zestimate®

    Find your next renter with Zillow Rental Manager. Plus, with online applications, you can quickly screen prospective tenants – for free.

    Learn more

    $1,297/mo

    Rent Zestimate®

    Refinance and save

    $190/mo

    Est. payment

    Refinancing to a lower rate could help reduce your monthly payments and save thousands over the life of the loan.

    See today's rates

    $190/mo

    Est. payment

    Explore your selling options

    Work with a Zillow partner agent

    Leverage their expertise and Zillow's premium Showcase listings to get your home seen by more buyers.

    Get started

    List with your own agent

    Get your home in front of millions of buyers by listing it on Zillow.

    Learn how to do it

    Sell it yourself

    Take full control of how buyers see your home on Zillow by listing For Sale by Owner (FSBO).

    List your home

    What's special

    Detached garageConvenient main-floor living floorplanNew insulationNewer windows
    Back in the day serving as the Amasa Post Office, this historic home is ready to come back to life! Full of potential, this property is a fantastic opportunity for investors, flippers, or buyers looking for a project. The home has all newer windows, lath and plaster is down and new insulation has been installed. Newer 200 Amp electrical box with newer wiring throughout the home. Convenient main-floor living floorplan. House sits on a nice lot close to downtown Amasa with a detached garage. The basement is dry and solid, offering a strong foundation for your improvements. Age of home is estimated. Property is being sold as is, with the seller removing a few of his personal items prior to closing... the remaining items are included in the sale. Water is currently turned off in the basement. Roof is older and in need of replacement. Currently only leaking in back porch area near basement stairway. With some vision and hard work, this could be a truly special home once again!

    Zillow last checked:

    Listing updated:

    Listed by:

    JORDYN LEONARDUZZI 906-284-3547,

    RE/MAX NORTH COUNTRY

    Bought with:

    JORDYN LEONARDUZZI, 6501454419

    RE/MAX NORTH COUNTRY

    Source: MiRealSource,MLS#: 50212548MLS LogoOriginating MLS: Upper Peninsula Assoc of Realtors

    Facts & features

    Interior

    Bedrooms & bathrooms
    • Bedrooms: 2
    • Bathrooms: 1
    • Full bathrooms: 1
    • Main level bedrooms: 2
    Bedroom 1
    • Level: Main
    • Area: 110
    • Dimensions: 11 x 10
    Bedroom 2
    • Level: Main
    • Area: 120
    • Dimensions: 10 x 12
    Bathroom 1
    • Level: First
    • Area: 30
    • Dimensions: 5 x 6
    Living room
    • Level: First
    • Area: 361
    • Dimensions: 19 x 19
    Heating
    • Forced Air, Propane
    Cooling
    • None
    Appliances
    • Included: None, Electric Water Heater
    Features
    • None
    • Basement: Full,Concrete
    • Has fireplace: No
    Interior area
    • Total structure area: 2,252
    • Total interior livable area: 1,126 sqft
    • Finished area above ground: 1,126
    • Finished area below ground: 0

    Property

    Parking
    • Total spaces: 1
    • Parking features: Detached
    • Garage spaces: 1
    Features
    • Levels: One
    • Stories: 1
    • Exterior features: None
    • Waterfront features: None
    • Frontage type: Road
    • Frontage length: 50
    Lot
    • Size: 6,534 Square Feet
    • Dimensions: 50 x 117
    Details
    • Additional structures: Garage(s)
    • Parcel number: 00330001800
    • Special conditions: Private,Standard

    Construction

    Type & style
    • Home type: SingleFamily
    • Architectural style: Historic
    • Property subtype: Single Family Residence
    Materials
    • Aluminum Siding, Brick, Vinyl Trim, Wood Siding
    • Foundation: Basement, Concrete Perimeter
    Condition
    • Year built: 1930

    Utilities & green energy

    • Electric: 200+ Amp Service
    • Sewer: Septic Tank
    • Water: Public
    • Utilities for property: Electricity Connected

    Community & HOA

    Community
    • Subdivision: Plat Of Town Of Amasa
    HOA
    • Has HOA: No
    Location
    • Region: Amasa

    Financial & listing details

    • Price per square foot: $31/sqft
    • Tax assessed value: $16,480
    • Annual tax amount: $523
    • Date on market: 6/24/2026
    • Cumulative days on market: 16 days
    • Listing agreement: Exclusive Right To Sell
    • Listing terms: Cash,Conventional

    Price history

    DateEventPrice
    8/7/2026Sold$35,000-12.3%$31/sqft
    Source: MiRealSource #50212548 Report a problem
    7/6/2026Contingent$39,900$35/sqft
    Source: MiRealSource #50212548 Report a problem
    6/24/2026Listed for sale$39,900$35/sqft
    Source: MiRealSource #50212548 Report a problem

    Public tax history

    YearProperty taxesTax assessment
    2024$475 -6.5%$16,480 +58.9%
    2023$507 +3.2%$10,370 -13.2%
    2022$492 -44.7%$11,950 -9.5%
    2021$890 $13,210
    2020$890 -3%$13,210 -2.9%
    2019$917 +179.4%$13,600 +1.5%
    2017$328 $13,400 +2.3%
    2016-- $13,100 +0.4%
    2015-- $13,050
    2014-- $13,050
    2013-- $13,050
    2012$611 -7.2%$13,050
    2011$659 $13,050
    Find assessor info on the county website

    Neighborhood: 49903

    Nearby schools

    GreatSchools rating
    Schools provided by the listing agent
    • District: Forest Park School District

    Source: MiRealSource. This data may not be complete. We recommend contacting the local school district to confirm school assignments for this home.