Skip main navigation
Sold for $215,000
  • $215,000

    207 Maple St, Saint Paris, OH 43072

    2beds
    1,247sqft
    Single Family Residence
    Built in 1976
    10,349.86 Square Feet Lot
    $222,900 Zestimate®
    $172/sqft
    $1,491 Estimated rent

    Home value

    $222,900

    Estimated sales range

    Not available

    $1,491/mo

    Zestimate® history
    Loading
    Loading...

    Owner options

    List your home for rent

    $1,491/mo

    Rent Zestimate®

    Find your next renter with Zillow Rental Manager. Plus, with online applications, you can quickly screen prospective tenants – for free.

    Learn more

    $1,491/mo

    Rent Zestimate®

    Refinance and save

    $1,410/mo

    Est. payment

    Refinancing to a lower rate could help reduce your monthly payments and save thousands over the life of the loan.

    See today's rates

    $1,410/mo

    Est. payment

    Explore your selling options

    Work with a Zillow partner agent

    Leverage their expertise and Zillow's premium Showcase listings to get your home seen by more buyers.

    Get started

    List with your own agent

    Get your home in front of millions of buyers by listing it on Zillow.

    Learn how to do it

    Sell it yourself

    Take full control of how buyers see your home on Zillow by listing For Sale by Owner (FSBO).

    List your home

    What's special

    Brick homeSpacious bedroomsPrivacy fenceOpen floor planGreat curb appealOff-street parkingSeparate laundry room
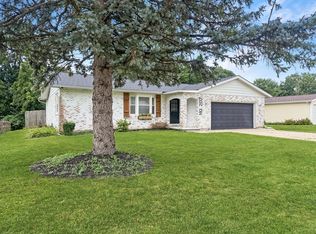
    Charming, one-level brick home nestled in the quaint village of Saint Paris and located in the desirable Graham School District. Ideally situated with quick access to US Highway 36, State Route 235, and just a short 20-minute drive to Interstate 75, this location offers the perfect balance of small-town living with convenience to nearby cities being only 25 minutes from both Troy and Sidney. This well-maintained home offers great curb appeal and features 1,247 square feet of comfortable living space. The open floor plan seamlessly connects the living room, dining area, and kitchen, creating an inviting atmosphere ideal for both everyday living and entertaining. The dining room includes a set of French doors that open to a deck, perfect for summer gatherings. The patio table and four chairs are included with the home, making this outdoor space ready to enjoy from day one. The kitchen is equipped with a range, refrigerator, and dishwasher, all of which stay with the home. Just off the kitchen is a separate laundry room and the washer and dryer are also included. This thoughtfully designed home features 2 spacious bedrooms and 2 full baths, making it a great option for downsizing, first-time buyers, or those looking for a low-maintenance lifestyle. Outside, you'll find an oversized backyard enclosed by a privacy fence ideal for pets, gardening, or relaxing in a peaceful setting. The property also offers a 2-car-attached garage and additional off-street parking for convenience. A new water heater installed in 2025 ensures updated mechanicals are already in place. Move-in ready and full of potential, this home combines small-town charm with modern amenities and a practical layout that fits a variety of lifestyles.

    Zillow last checked:

    Listing updated:

    Listed by:

    V Patrick Hamilton (937)652-1100,

    RE/MAX Alliance Realty

    Bought with:

    Lori Ruemping, 2024002136

    Coldwell Banker Heritage

    Source: DABR MLS,MLS#: 940277MLS LogoOriginating MLS: Dayton Area Board of REALTORS

    Facts & features

    Interior

    Bedrooms & bathrooms
    • Bedrooms: 2
    • Bathrooms: 2
    • Full bathrooms: 2
    • Main level bathrooms: 2
    Bedroom
    • Level: Main
    • Dimensions: 16 x 15
    Bedroom
    • Level: Main
    • Dimensions: 14 x 12
    Dining room
    • Level: Main
    • Dimensions: 13 x 9
    Kitchen
    • Level: Main
    • Dimensions: 15 x 11
    Living room
    • Level: Main
    • Dimensions: 17 x 16
    Utility room
    • Level: Main
    • Dimensions: 7 x 7
    Heating
    • Forced Air, Natural Gas
    Cooling
    • Central Air
    Appliances
    • Included: Dryer, Dishwasher, Disposal, Range, Refrigerator, Washer, Electric Water Heater
    Features
    • Basement: Crawl Space
    Interior area
    • Total structure area: 1,247
    • Total interior livable area: 1,247 sqft

    Property

    Parking
    • Total spaces: 2
    • Parking features: Attached, Garage, Two Car Garage
    • Attached garage spaces: 2
    Features
    • Levels: One
    • Stories: 1
    • Patio & porch: Patio, Porch
    • Exterior features: Fence, Porch, Patio
    Lot
    • Size: 10,349 sqft
    • Dimensions: 75 x 138
    Details
    • Parcel number: F202400011401200
    • Zoning: Residential
    • Zoning description: Residential

    Construction

    Type & style
    • Home type: SingleFamily
    • Property subtype: Single Family Residence
    Materials
    • Aluminum Siding, Brick
    Condition
    • Year built: 1976

    Utilities & green energy

    • Water: Public
    • Utilities for property: Natural Gas Available, Sewer Available, Water Available

    Community & neighborhood

    Location
    • Region: Saint Paris
    • Subdivision: George Estate

    Other

    Other facts
    • Listing terms: Conventional,FHA,USDA Loan,VA Loan

    Price history

    DateEventPrice
    9/15/2025Sold$215,000+2.4%$172/sqft
    Source: DABR MLS #940277 Report a problem
    8/12/2025Pending sale$209,900$168/sqft
    Source: DABR MLS #940277 Report a problem
    8/11/2025Listed for sale$209,900$168/sqft
    Source: DABR MLS #940277 Report a problem
    8/10/2025Pending sale$209,900$168/sqft
    Source: DABR MLS #940277 Report a problem
    8/10/2025Contingent$209,900$168/sqft
    Source: DABR MLS #940277 Report a problem
    8/8/2025Listed for sale$209,900$168/sqft
    Source: DABR MLS #940277 Report a problem

    Public tax history

    Tax history is unavailable.

    Neighborhood: 43072

    Nearby schools

    GreatSchools rating
    Schools provided by the listing agent
    • District: Graham

    Source: DABR MLS. This data may not be complete. We recommend contacting the local school district to confirm school assignments for this home.

    Get pre-qualified for a loan
    At Zillow Home Loans, we can pre-qualify you in as little as 5 minutes with no impact to your credit score.

    An equal housing lender. NMLS #10287.