Skip main navigation
Closed
  • $359,000

    207 Marrano Dr, Depew, NY 14043

    3beds
    1,092sqft
    Single Family Residence
    Built in 1962
    7,840.8 Square Feet Lot
    $368,200 Zestimate®
    $329/sqft
    $2,333 Estimated rent

    Home value

    $368,200

    $339,000 - $398,000

    $2,333/mo

    Zestimate® history
    Loading
    Loading...

    Owner options

    List your home for rent

    $2,333/mo

    Rent Zestimate®

    Find your next renter with Zillow Rental Manager. Plus, with online applications, you can quickly screen prospective tenants – for free.

    Learn more

    $2,333/mo

    Rent Zestimate®

    Refinance and save

    $2,445/mo

    Est. payment

    Refinancing to a lower rate could help reduce your monthly payments and save thousands over the life of the loan.

    See today's rates

    $2,445/mo

    Est. payment

    Explore your selling options

    Work with a Zillow partner agent

    Leverage their expertise and Zillow's premium Showcase listings to get your home seen by more buyers.

    Get started

    List with your own agent

    Get your home in front of millions of buyers by listing it on Zillow.

    Learn how to do it

    Sell it yourself

    Take full control of how buyers see your home on Zillow by listing For Sale by Owner (FSBO).

    List your home

    What's special

    Built-in electric fireplaceNatural stone accentsFinished basementHigh-end appliancesSliding barn doorRefreshed landscapingRefinished natural hardwood floors
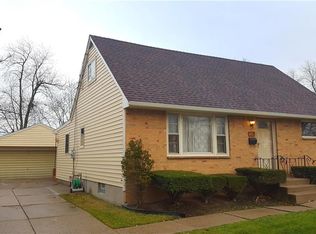
    Beautifully Renovated Ranch in the Heart of Depew– Lancaster Schools! Welcome to this stunning 3-bedroom, 2-bathroom ranch, ideally located in the heart of Depew and within the highly desirable Lancaster School District. Fully renovated from top to bottom, this home offers a perfect blend of high-end finishes, thoughtful design, and custom craftsmanship throughout. Step inside to find a spacious yet cozy open-concept living and dining area, featuring a built-in electric fireplace that creates a warm, inviting atmosphere—perfect for relaxing or entertaining. Don’t let the square footage fool you—thanks to the open layout and added living space from the finished basement, this home feels incredibly expansive and well-designed. The kitchen is a showstopper, complete with quartz countertops, custom wood detailing, a stunning island with built-in microwave, and high-end appliances that elevate both form and function. Whether you're cooking or entertaining, this space delivers. All appliances are included, making this home truly move-in ready. The main floor showcases refinished natural hardwood floors in all bedrooms and a completely remodeled full bath. Downstairs, the finished basement includes a large entertaining area, a bonus room, and a brand-new full bathroom with a custom walk-in shower. The laundry room is spacious and includes two large shelving units for optimal organization. A sliding barn door separates this space while adding charm and character. Outside, enjoy the attached one-car garage with attic storage, leading into an insulated sunroom that flows to the patio and fully fenced backyard. A generously sized, revamped shed adds more storage. Curb appeal is unmatched with a new Trex, wood, and steel roof-covered front porch, natural stone accents, and refreshed landscaping. Major mechanical upgrades include a 2024 hot water heater and 2025 furnace and AC for year-round comfort *Showings Start Wednesday (4/23) @ 5pm. Open Houses will be held on Wednesday (4/23) 5-7pm, Saturday (4/26) 11am-1pm & Sunday (4/27) 1-3pm. *All offers, if any will be reviewed on Wednesday (4/30) @ 5pm. Don’t miss your chance to own this truly custom, move-in ready home!

    Zillow last checked:

    Listing updated:

    Listed by:

    Amanda Pikul 716-472-8929,

    eXp Realty

    Bought with:

    Melissa S Haenle, 10401288583

    WNY Metro Roberts Realty

    Source: NYSAMLSs,MLS#: B1600832MLS LogoOriginating MLS: Buffalo

    Facts & features

    Interior

    Bedrooms & bathrooms
    • Bedrooms: 3
    • Bathrooms: 2
    • Full bathrooms: 2
    • Main level bathrooms: 1
    • Main level bedrooms: 3
    Heating
    • Gas, Forced Air
    Cooling
    • Central Air
    Appliances
    • Included: Dryer, Dishwasher, Exhaust Fan, Disposal, Gas Oven, Gas Range, Gas Water Heater, Microwave, Refrigerator, Range Hood, Washer
    • Laundry: In Basement
    Features
    • Breakfast Bar, Ceiling Fan(s), Separate/Formal Living Room, Home Office, Kitchen Island, Living/Dining Room, Pantry, Pull Down Attic Stairs, Quartz Counters, Storage, Natural Woodwork, Bedroom on Main Level, Convertible Bedroom, Main Level Primary, Programmable Thermostat, Workshop
    • Flooring: Ceramic Tile, Hardwood, Luxury Vinyl, Varies
    • Basement: Full,Partially Finished,Sump Pump
    • Attic: Pull Down Stairs
    • Number of fireplaces: 1
    Interior area
    • Total structure area: 1,092
    • Total interior livable area: 1,092 sqft

    Property

    Parking
    • Total spaces: 1
    • Parking features: Attached, Garage, Storage, Garage Door Opener
    • Attached garage spaces: 1
    Features
    • Levels: One
    • Stories: 1
    • Patio & porch: Covered, Patio, Porch
    • Exterior features: Concrete Driveway, Fully Fenced, Patio
    • Fencing: Full
    Lot
    • Size: 7,840 sqft
    • Dimensions: 58 x 135
    • Features: Rectangular, Rectangular Lot, Residential Lot
    Details
    • Parcel number: 1452010931700003003000
    • Special conditions: Standard

    Construction

    Type & style
    • Home type: SingleFamily
    • Architectural style: Ranch
    • Property subtype: Single Family Residence
    Materials
    • Brick, Vinyl Siding, PEX Plumbing
    • Foundation: Poured
    • Roof: Asphalt
    Condition
    • Resale
    • Year built: 1962

    Utilities & green energy

    • Electric: Circuit Breakers
    • Sewer: Connected
    • Water: Connected, Public
    • Utilities for property: Cable Available, Electricity Connected, High Speed Internet Available, Sewer Connected, Water Connected

    Community & neighborhood

    Location
    • Region: Depew

    Other

    Other facts
    • Listing terms: Cash,Conventional,FHA,USDA Loan,VA Loan

    Price history

    DateEventPrice
    5/27/2025Sold$359,000+26%$329/sqft
    Source: NYSAMLSs #B1600832 Report a problem
    4/30/2025Pending sale$284,900$261/sqft
    Source: NYSAMLSs #B1600832 Report a problem
    4/21/2025Listed for sale$284,900+72.7%$261/sqft
    Source: NYSAMLSs #B1600832 Report a problem
    9/3/2024Sold$165,000$151/sqft
    Source: Public Record Report a problem

    Public tax history

    YearProperty taxesTax assessment
    2025-- $140,000
    2024-- $140,000
    2023-- $140,000
    2022-- $140,000
    2021-- $140,000
    2020-- $140,000 +27.3%
    2019-- $110,000
    2018-- $110,000
    2017$1,799 +100.9%$110,000
    2016$896 $110,000
    2015-- $110,000
    2014-- $110,000
    2013-- $110,000
    2012-- $110,000
    2011-- $110,000
    2010-- $110,000 +4.2%
    2009-- $105,600
    2008-- $105,600
    2007-- $105,600
    2006-- $105,600 +13.5%
    2005-- $93,000 +28.1%
    2004-- $72,600
    2003-- $72,600
    2002-- $72,600
    2001-- $72,600
    2000-- $72,600

    Find assessor info on the county website

    Neighborhood: 14043

    Nearby schools

    GreatSchools rating
    Schools provided by the listing agent
    • District: Lancaster

    Source: NYSAMLSs. This data may not be complete. We recommend contacting the local school district to confirm school assignments for this home.

    Sell for more on Zillow
    Get a Zillow Showcase℠ listing at no additional cost and you could sell for .
    $368,200
    2% more
    +$7,364
    With Zillow Showcase(estimated)
    $375,564