Tucked among the mature trees of Fontenelle Hills, this spacious two-story offers 4 bedrooms, 4 bathrooms, a 3-car garage and 3,711 finished sqft. The beautifully landscaped, fully fenced backyard is the real showstopper, with no immediate rear neighbors, a large newly stained deck, built-in propane firepit, waterfall and stream! Inside, the eat-in kitchen features custom cherry cabinetry, granite countertops, center island, walk-in pantry, built-in doggie door, and a gas range. The family room offers a floor-to-ceiling stone gas fireplace, and the generous primary suite includes a private study, huge walk-in closet, laundry chute, heated stone tile floors and large walk-in shower. The finished lower level adds a second fireplace, 3/4-bath, wine cellar and under-stair hideout. Nearly $30,000 in 2026 upgrades include a high-efficiency Lennox HVAC, tankless water heater and owned water softener. All appliances plus washer/dryer stay.
Sold for $519,400
$519,400
207 Martin Dr, Bellevue, NE 68005
4beds
3,711sqft
Single Family Residence
Built in 1992
0.28 Acres Lot
$518,300 Zestimate®
$140/sqft
$3,123 Estimated rent
Home value
$518,300
$492,000 - $544,000
$3,123/mo
Zestimate® history
Owner options
List your home for rent
$3,123/mo
Rent Zestimate®
Find your next renter with Zillow Rental Manager. Plus, with online applications, you can quickly screen prospective tenants – for free.
$3,123/mo
Rent Zestimate®
Refinance and save
$3,796/mo
Est. payment
Refinancing to a lower rate could help reduce your monthly payments and save thousands over the life of the loan.
$3,796/mo
Est. payment
Explore your selling options
Work with a Zillow partner agent
Leverage their expertise and Zillow's premium Showcase listings to get your home seen by more buyers.
Get startedList with your own agent
Get your home in front of millions of buyers by listing it on Zillow.
Learn how to do itSell it yourself
Take full control of how buyers see your home on Zillow by listing For Sale by Owner (FSBO).
List your homeWhat's special
Zillow last checked:
Listing updated:
Listed by:
Ashley Jantz 402-707-8530,
Coldwell Banker NHS RE
Bought with:
Julissa Batz, 20260130
Coldwell Banker NHS RE
Source: GPRMLS,MLS#: 22629223
Facts & features
Interior
Bedrooms & bathrooms
- Bedrooms: 4
- Bathrooms: 4
- Full bathrooms: 1
- 3/4 bathrooms: 2
- 1/2 bathrooms: 1
- Main level bathrooms: 1
Primary bedroom
- Features: Wall/Wall Carpeting, Window Covering, Ceiling Fan(s), Walk-In Closet(s)
- Level: Second
- Area: 207.83
- Dimensions: 14.33 x 14.5
Bedroom 2
- Features: Wall/Wall Carpeting, Window Covering, Cath./Vaulted Ceiling, Ceiling Fan(s), Walk-In Closet(s)
- Level: Second
- Area: 167
- Dimensions: 12 x 13.92
Bedroom 3
- Features: Wall/Wall Carpeting, Ceiling Fan(s), Walk-In Closet(s)
- Level: Second
- Area: 139.13
- Dimensions: 10.5 x 13.25
Bedroom 4
- Features: Wall/Wall Carpeting, Cath./Vaulted Ceiling, Ceiling Fan(s), Walk-In Closet(s)
- Level: Second
- Length: 29.5
Primary bathroom
- Features: 3/4, Shower, Double Sinks
Dining room
- Features: Wood Floor, Window Covering
- Level: Main
- Area: 152.06
- Dimensions: 11.33 x 13.42
Family room
- Features: Wall/Wall Carpeting, Window Covering, Fireplace
- Level: Main
- Area: 236.95
- Dimensions: 19.08 x 12.42
Kitchen
- Features: Wood Floor, Window Covering, Dining Area, Pantry
- Level: Main
- Area: 180.17
- Dimensions: 11.5 x 15.67
Living room
- Features: Wall/Wall Carpeting, Window Covering
- Level: Main
- Area: 147.42
- Dimensions: 10.17 x 14.5
Basement
- Area: 1306
Office
- Features: Wall/Wall Carpeting, Window Covering
- Level: Second
Heating
- Natural Gas, Forced Air
Cooling
- Central Air, Whole House Fan
Appliances
- Included: Humidifier, Range, Refrigerator, Water Softener, Washer, Dishwasher, Dryer, Disposal, Microwave
- Laundry: Stone Flooring
Features
- High Ceilings, Ceiling Fan(s), Formal Dining Room, Pantry
- Flooring: Carpet, Stone
- Doors: Sliding Doors
- Windows: Window Coverings
- Basement: Full,Finished
- Number of fireplaces: 2
- Fireplace features: Recreation Room, Family Room, Gas Log Lighter
Interior area
- Total structure area: 3,711
- Total interior livable area: 3,711 sqft
- Finished area above ground: 2,786
- Finished area below ground: 925
Property
Parking
- Total spaces: 3
- Parking features: Garage - Attached
- Attached garage spaces: 3
Features
- Levels: Two
- Patio & porch: Porch, Deck
- Exterior features: Sprinkler System, Lighting
- Fencing: Full,Iron
Lot
- Size: 0.28 Acres
- Dimensions: 200' x 158.1' x 20' x 133.1'
- Features: Over 1/4 up to 1/2 Acre, Subdivided, Public Sidewalk, Curb Cut, Sloped, Wooded, Paved, Irregular Lot
Details
- Additional structures: Shed(s)
- Parcel number: 011169788
Construction
Type & style
- Home type: SingleFamily
- Property subtype: Single Family Residence
Materials
- Masonite, Brick/Other
- Foundation: Concrete Perimeter
- Roof: Composition
Condition
- Not New and NOT a Model
- New construction: No
- Year built: 1992
Utilities & green energy
- Sewer: Public Sewer
- Water: Public
- Utilities for property: Electricity Available, Natural Gas Available, Water Available, Sewer Available, Storm Sewer, Phone Available, Fiber Optic, Cable Available
Community & HOA
Community
- Subdivision: FONTENELLE HILLS IV
HOA
- Has HOA: No
Location
- Region: Bellevue
Financial & listing details
- Price per square foot: $140/sqft
- Annual tax amount: $7,567
- Date on market: 10/9/2026
- Listing terms: VA Loan,FHA,Conventional,Cash
- Ownership: Fee Simple
- Electric utility on property: Yes
- Road surface type: Paved
Price history
| Date | Event | Price |
|---|---|---|
| 11/5/2026 | Sold | $519,400$140/sqft |
Source:  GPRMLS #22629223 Report a problem | ||
| 10/12/2026 | Pending sale | $519,400$140/sqft |
Source: GPRMLS #22629223 Report a problem | ||
| 10/9/2026 | Listed for sale | $519,400+47.3%$140/sqft |
Source: GPRMLS #22629223 Report a problem | ||
| 7/15/2019 | Sold | $352,500$95/sqft |
Source: GPRMLS #21910308 Report a problem | ||
Public tax history
Tax history is unavailable.
Neighborhood: 68005
Nearby homes
- $465,0004 bd4 ba3.7k sqft207 W Martin Dr, Bellevue, NE 68005Sold

- $449,4004 bd2 ba4.1k sqft205 W Martin Dr, Bellevue, NE 68005Off Market
- $410,7004 bd3 ba2.6k sqft203 Martin Dr, Bellevue, NE 68005Off Market
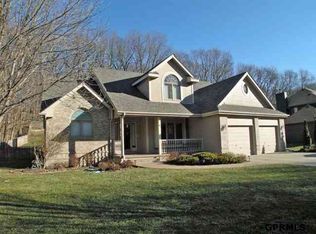
- $442,1004 bd2 ba4.2k sqft203 W Martin Dr, Bellevue, NE 68005Off Market
- $432,3003 bd3 ba3.9k sqft1010 Martin Dr, Bellevue, NE 68005Off Market
- $482,6004 bd3 ba2.9k sqft201 W Martin Dr, Bellevue, NE 68005Off Market
- $442,3004 bd3 ba2.9k sqft201 Martin Dr, Bellevue, NE 68005Off Market
- $16,315,724-- bd-- ba14k sqft200 Martin Dr, Bellevue, NE 68005Off Market
Nearby schools
GreatSchools rating
- 5/10Wake Robin Elementary SchoolGrades: PK-6Distance: 0.6 mi
- 6/10Logan Fontenelle Middle SchoolGrades: 7-8Distance: 0.7 mi
- 2/10Bellevue East Senior High SchoolGrades: 9-12Distance: 1.2 mi
Schools provided by the listing agent
- Elementary: Wake Robin
- Middle: Logan Fontenelle
- High: Bellevue East
- District: Bellevue
Source: GPRMLS. This data may not be complete. We recommend contacting the local school district to confirm school assignments for this home.
Sell for more on Zillow
Get a Zillow Showcase℠ listing at no additional cost and you could sell for .
$518,300
2% more
+$10,366
With Zillow Showcase(estimated)
$528,666
Sell for more on Zillow
Get a Zillow Showcase℠ listing at no additional cost and you could sell for .
$518,300
2% more
+$10,366
With Zillow Showcase(estimated)
$528,666
- Nebraska
- Sarpy County
- Bellevue
- 68005
- 207 Martin Dr
