
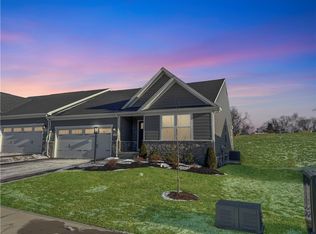
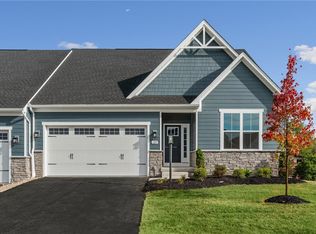
Built as the community's model home and never lived in, this 3 bed, 3 bath home in Robinson Township carries $124,000 worth of upgrades and designer touches a builder reserves for their showcase — the one home meant to sell the entire neighborhood. Set in Allegheny County's sought-after Montour School District, this home offers the rare combination of brand-new construction with the curated, fully finished feel of a home where every decision has already been made for you. From the elevated fixtures and finishes throughout, the quality is evident the moment you step inside.
The main level opens into a bright, flowing floor plan where the living, dining, and kitchen spaces move seamlessly together ideal for both everyday living and easy entertaining. The kitchen is the clear centerpiece, anchored by an oversized island with space for up to 6 stools, crisp white cabinetry, stainless steel appliances, and generous prep and storage space. Step outside to the private deck — the natural spot for morning coffee or unwinding at the end of the day — overlooking a level, open backyard with plenty of room to play, garden, or entertain. Natural light pours through the windows and across the luxury vinyl plank floors, giving the entire level a warm, gathered feel that's just as comfortable for a quiet weeknight as it is for a houseful of guests.
The primary suite is a true retreat, with a calm, neutral palette and a spa-inspired bath featuring a large double vanity, a glass-enclosed walk-in shower, and a walk-in closet outfitted for everyday ease. The additional bedrooms carry the same designer attention to detail. Bold navy accent walls and rich finishes give each its own personality while staying cohesive with the rest of the home. A versatile lower level with backyard access offers flexible space that adapts to however you live, whether that's a media room, gym, or second living area. A guest suite with full bath and walk in closet and large semi-finished storage room round out the basement.
Throughout the home, the secondary baths continue the clean, current aesthetic with brand new tub showers, white vanities, and tasteful tile work. Because this was the model home, the upgrades extend to the details most homes leave standard, meaning you get the polished, finished result without the wait.
All of this sits in the heart of Robinson Township — the premier shopping, dining, and convenience hub of Pittsburgh's western suburbs. You're just 10 minutes from The Mall at Robinson, Settlers Ridge, and Robinson Town Centre. For the nature enthusiasts, Settlers Cabin Park, Pittsburgh Botanic Garden, the Montour Trail are all in close proximity. With Pittsburgh International Airport nearby and quick access to I-376 (the Parkway West), I-79, Routes 60 and 51, you're roughly 15 minutes from downtown Pittsburgh while coming home to a quiet, established community — and a home that's never been lived in, waiting for its very first owner. For a limited time, Buyer may have the ability to purchase the beautiful model home furnishings!!! But not for long, so do not delay stopping by to take a tour!
Sold for $562,500
Zillow last checked:
Listing updated:
Bought with:
Robin Ross
COLDWELL BANKER REALTY
Source: WPMLS,MLS#: 1759367 Originating MLS: West Penn Multi-List
Originating MLS: West Penn Multi-ListPrice history
| Date | Event | Price |
|---|---|---|
| 8/18/2026 | Sold | $562,500-1.3%$207/sqft |
Source:  WPMLS #1759367 Report a problem WPMLS #1759367 Report a problem | ||
| 7/11/2026 | Pending sale | $569,900$210/sqft |
Source: WPMLS #1759367 Report a problem | ||
| 6/12/2026 | Listed for sale | $569,900+17.5%$210/sqft |
Source: WPMLS #1759367 Report a problem | ||
| 1/19/2026 | Listing removed | $484,990$179/sqft |
Source:  Ryan Homes Report a problem Ryan Homes Report a problem | ||
| 1/8/2026 | Price change | $484,990+5.4%$179/sqft |
Source: Ryan Homes Report a problem | ||
| 9/24/2025 | Price change | $459,990+1.1%$169/sqft |
Source: Ryan Homes Report a problem | ||
| 3/28/2025 | Price change | $454,990+1.1%$168/sqft |
Source: Ryan Homes Report a problem | ||
| 4/9/2024 | Listed for sale | $449,990+95.6%$166/sqft |
Source: Ryan Homes Report a problem | ||
| 11/1/2023 | Sold | $230,000$85/sqft |
Source: Public Record Report a problem | ||
Sell for more on Zillow
Get a Zillow Showcase℠ listing at no additional cost and you could sell for .
$562,700
2% more
+$11,254
With Zillow Showcase(estimated)
$573,954
