Charming Updated Brick Ranch with Great Curb Appeal Welcome to this beautifully expanded and updated brick ranch, ideally situated on a private, fully fenced lot. From the moment you arrive, you'll love the inviting covered front porch—perfect for relaxing and enjoying the neighborhood. This spacious 3–4 bedroom, 2 full bath home has seen numerous recent upgrades for comfort and peace of mind, including: New roof (2020) Hot water heater (2020) Central air conditioning (2022) Updated kitchen and bathrooms Step inside to find a bright and welcoming living room featuring luxury vinyl plank flooring and a newer window. The renovated kitchen shines with granite countertops, stainless steel appliances—including a gas stove and wall oven—recessed lighting, a ceiling fan, and pantry space. The addition of a formal dining room makes this home larger than most ranches in the area. Down the hall are three comfortable bedrooms and a beautifully updated full bath with stylish tile flooring and surround, along with modern fixtures. The finished basement offers fantastic bonus space including: A spacious family room An additional bedroom or office with proper egress A second full bath A large laundry room with folding area Ample storage in the unfinished section Outside, enjoy the private backyard oasis, complete with a 6-foot privacy fence, a patio, and a shed for extra storage. With ranch-style homes in such excellent condition in high demand, don’t miss your chance—schedule your showing today and make this your new home!
Sold for $370,000
$370,000
207 Maryland Ave, Wilmington, DE 19804
4beds
2,075sqft
Single Family Residence
Built in 1966
6,970 Square Feet Lot
$382,300 Zestimate®
$178/sqft
$2,892 Estimated rent
Home value
$382,300
$344,000 - $428,000
$2,892/mo
Zestimate® history
Owner options
List your home for rent
$2,892/mo
Rent Zestimate®
Find your next renter with Zillow Rental Manager. Plus, with online applications, you can quickly screen prospective tenants – for free.
$2,892/mo
Rent Zestimate®
Refinance and save
$1,774/mo
Est. payment
Refinancing to a lower rate could help reduce your monthly payments and save thousands over the life of the loan.
$1,774/mo
Est. payment
Explore your selling options
Work with a Zillow partner agent
Leverage their expertise and Zillow's premium Showcase listings to get your home seen by more buyers.
Get startedList with your own agent
Get your home in front of millions of buyers by listing it on Zillow.
Learn how to do itSell it yourself
Take full control of how buyers see your home on Zillow by listing For Sale by Owner (FSBO).
List your homeWhat's special
Additional bedroom or officeRenovated kitchenNew roofShed for extra storagePrivate backyard oasisFinished basementStainless steel appliances
Zillow last checked:
Listing updated:
Listed by:
Stephen Mervine 302-373-4409,
RE/MAX Associates-Hockessin
Bought with:
Brynn Beideman, RS-0020813
RE/MAX Associates-Hockessin
Source: Bright MLS,MLS#: DENC2083668
Facts & features
Interior
Bedrooms & bathrooms
- Bedrooms: 4
- Bathrooms: 2
- Full bathrooms: 2
- Main level bathrooms: 1
- Main level bedrooms: 3
Rooms
- Room types: Living Room, Dining Room, Bedroom 2, Bedroom 3, Bedroom 4, Kitchen, Family Room, Bedroom 1, Laundry
Bedroom 1
- Level: Main
- Area: 156 Square Feet
- Dimensions: 13 x 12
Bedroom 2
- Level: Main
- Area: 120 Square Feet
- Dimensions: 12 x 10
Bedroom 3
- Level: Main
- Area: 110 Square Feet
- Dimensions: 11 x 10
Bedroom 4
- Level: Lower
- Area: 144 Square Feet
- Dimensions: 12 x 12
Dining room
- Level: Main
- Area: 195 Square Feet
- Dimensions: 15 x 13
Family room
- Level: Lower
- Area: 224 Square Feet
- Dimensions: 16 x 14
Kitchen
- Level: Main
- Area: 224 Square Feet
- Dimensions: 16 x 14
Laundry
- Level: Lower
- Area: 70 Square Feet
- Dimensions: 10 x 7
Living room
- Level: Main
- Area: 238 Square Feet
- Dimensions: 17 x 14
Heating
- Forced Air, Natural Gas
Cooling
- Central Air, Electric
Appliances
- Included: Gas Water Heater
- Laundry: In Basement, Laundry Room
Features
- Dry Wall
- Flooring: Luxury Vinyl, Hardwood
- Basement: Drainage System,Full,Partially Finished,Sump Pump
- Has fireplace: No
Interior area
- Total structure area: 2,075
- Total interior livable area: 2,075 sqft
- Finished area above ground: 1,411
- Finished area below ground: 664
Property
Parking
- Total spaces: 2
- Parking features: Driveway, On Street
- Uncovered spaces: 2
Accessibility
- Accessibility features: None
Features
- Levels: One
- Stories: 1
- Pool features: None
- Fencing: Full,Privacy,Wood
Lot
- Size: 6,970 Square Feet
- Dimensions: 62.00 x 102.70
Details
- Additional structures: Above Grade, Below Grade
- Parcel number: 07041.40334
- Zoning: NC6.5
- Special conditions: Standard
Construction
Type & style
- Home type: SingleFamily
- Architectural style: Ranch/Rambler
- Property subtype: Single Family Residence
Materials
- Brick, Vinyl Siding, Aluminum Siding
- Foundation: Block
- Roof: Architectural Shingle
Condition
- Very Good
- New construction: No
- Year built: 1966
Utilities & green energy
- Electric: 100 Amp Service, Circuit Breakers
- Sewer: Public Sewer
- Water: Public
Community & HOA
Community
- Subdivision: Westview
HOA
- Has HOA: No
Location
- Region: Wilmington
Financial & listing details
- Price per square foot: $178/sqft
- Tax assessed value: $56,500
- Annual tax amount: $1,969
- Date on market: 6/20/2025
- Listing agreement: Exclusive Right To Sell
- Listing terms: Cash,Conventional,FHA,VA Loan
- Inclusions: Washer, Dryer, Refrigerator, Oven
- Ownership: Fee Simple
Price history
| Date | Event | Price |
|---|---|---|
| 7/18/2025 | Sold | $370,000+2.8%$178/sqft |
Source:  Bright MLS #DENC2083668 Report a problem Bright MLS #DENC2083668 Report a problem | ||
| 6/22/2025 | Contingent | $359,900$173/sqft |
Source: Bright MLS #DENC2083668 Report a problem | ||
| 6/20/2025 | Listed for sale | $359,900$173/sqft |
Source: Bright MLS #DENC2083668 Report a problem | ||
Public tax history
Tax history is unavailable.
Neighborhood: 19804
Nearby homes
- $263,2003 bd1 ba1.1k sqft209 Maryland Ave, Newport, DE 19804Off Market
- $362,0003 bd2 ba1.6k sqft211 Maryland Ave, Newport, DE 19804Sold
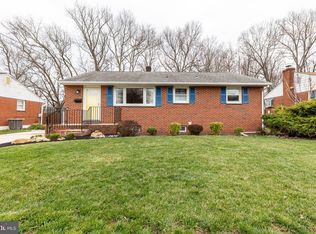
- $302,2003 bd1 ba1.9k sqft210 Maryland Ave, Newport, DE 19804Off Market
- $306,2003 bd1 ba2k sqft200 Maryland Ave, Newport, DE 19804Off Market
- $326,6003 bd2 ba1.8k sqft212 Maryland Ave, Wilmington, DE 19804Off Market
- $284,9003 bd1 ba1.4k sqft201 Maryland Ave, Newport, DE 19804Off Market
- $293,5003 bd1 ba1.6k sqft116 Maryland Ave, Wilmington, DE 19804Off Market
- $129,000-- bd-- ba-- sqft220 Maryland Ave, Newport, DE 19804Off Market
Nearby schools
GreatSchools rating
- 7/10Richey Elementary SchoolGrades: K-5Distance: 0.7 mi
- 3/10Dickinson (John) High SchoolGrades: 6-12Distance: 3 mi
- 1/10Skyline Middle SchoolGrades: 6-8Distance: 3.6 mi
Schools provided by the listing agent
- Elementary: Richey
- Middle: Skyline
- High: John Dickinson
- District: Red Clay Consolidated
Source: Bright MLS. This data may not be complete. We recommend contacting the local school district to confirm school assignments for this home.
Get a cash offer in 3 minutes
Find out how much your home could sell for in as little as 3 minutes with a no-obligation cash offer.
Estimated market value
$382,300
Get a cash offer in 3 minutes
Find out how much your home could sell for in as little as 3 minutes with a no-obligation cash offer.
Estimated market value
$382,300
- Delaware
- New Castle County
- Wilmington
- 19804
- 207 Maryland Ave
