Skip main navigation
Sold for $368,000
  • $368,000

    207 McKinley Ave, Hanover, PA 17331

    4beds
    2,901sqft
    Single Family Residence
    Built in 1959
    10,258 Square Feet Lot
    $383,500 Zestimate®
    $127/sqft
    $2,378 Estimated rent

    Home value

    $383,500

    $360,000 - $410,000

    $2,378/mo

    Zestimate® history
    Loading
    Loading...

    Owner options

    List your home for rent

    $2,378/mo

    Rent Zestimate®

    Find your next renter with Zillow Rental Manager. Plus, with online applications, you can quickly screen prospective tenants – for free.

    Learn more

    $2,378/mo

    Rent Zestimate®

    Refinance and save

    $2,410/mo

    Est. payment

    Refinancing to a lower rate could help reduce your monthly payments and save thousands over the life of the loan.

    See today's rates

    $2,410/mo

    Est. payment

    Explore your selling options

    Work with a Zillow partner agent

    Leverage their expertise and Zillow's premium Showcase listings to get your home seen by more buyers.

    Get started

    List with your own agent

    Get your home in front of millions of buyers by listing it on Zillow.

    Learn how to do it

    Sell it yourself

    Take full control of how buyers see your home on Zillow by listing For Sale by Owner (FSBO).

    List your home

    What's special

    Multiple patiosFenced yardBrand-new roofSitting room with kitchenetteHot tubDining roomAdditional driveway parking
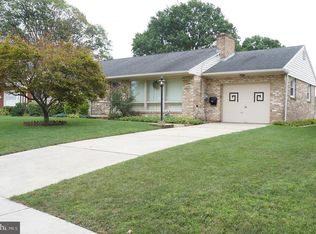
    Unique Mid-Century Multi-Level Home – Perfect for Multi-Generational Living. This one-of-a-kind mid-century home offers flexible living spaces designed to accommodate today’s lifestyles. *Main Living Area: Spacious formal living room and dining room, ideal for entertaining. Classy remodeled kitchen with stainless steel appliances, upgraded countertops, center island, and a roomy pantry for all your cooking and storage needs. Powder room for guests. Welcoming front entry with two oversized coat closets. Bright and airy sunroom. *In-Law Quarters (Main Level): Comfortable sitting room with kitchenette. Private bedroom with large closet. Full bath featuring a walk-in shower. Separate private entrance. *Upper Level: Three generous bedrooms, each with large closets. Large full bath with lots of storage and custom tiled shower. *Lower Level: Expansive recreation/family room with a cozy gas fireplace. Convenient wet bar. Full laundry/storage room with shower and wash sink. Separate outside entrance from the driveway—ideal for a home business (check with municipality) *Exterior & Extras: Nice-sized 2-car garage with additional driveway parking,Fenced yard with multiple patios, hot tub, and natural gas grill hookup. Brand-new roof to be installed prior to settlement (buyer may select from limited color options) First American One-Year Home Warranty for peace of mind. *If you’ve been searching for a spacious, versatile home with private guest or in-law accommodations, this home is a must-see!

    Zillow last checked:

    Listing updated:

    Listed by:

    Brian Berkheimer 717-479-1191,

    Keller Williams Keystone Realty

    Bought with:

    Jeffrey Selby, RS321573

    Iron Valley Real Estate of York County

    Source: Bright MLS,MLS#: PAYK2088512MLS Logo

    Facts & features

    Interior

    Bedrooms & bathrooms
    • Bedrooms: 4
    • Bathrooms: 3
    • Full bathrooms: 2
    • 1/2 bathrooms: 1
    • Main level bathrooms: 2
    • Main level bedrooms: 1
    Basement
    • Area: 525
    Heating
    • Hot Water, Heat Pump, Natural Gas, Electric
    Cooling
    • Central Air, Electric
    Appliances
    • Included: Microwave, Dishwasher, Oven/Range - Electric, Refrigerator, Stainless Steel Appliance(s), Tankless Water Heater, Gas Water Heater
    • Laundry: Lower Level
    Features
    • Bathroom - Walk-In Shower, Breakfast Area, Built-in Features, Ceiling Fan(s), Entry Level Bedroom, Formal/Separate Dining Room, Kitchenette, Pantry, Upgraded Countertops, Bar
    • Has basement: No
    • Number of fireplaces: 1
    • Fireplace features: Gas/Propane
    Interior area
    • Total structure area: 2,901
    • Total interior livable area: 2,901 sqft
    • Finished area above ground: 2,376
    • Finished area below ground: 525

    Property

    Parking
    • Total spaces: 6
    • Parking features: Garage Faces Front, Garage Door Opener, Asphalt, Detached, Driveway
    • Garage spaces: 2
    • Uncovered spaces: 4
    • Details: Garage Sqft: 576
    Accessibility
    • Accessibility features: Accessible Entrance
    Features
    • Levels: Bi-Level,Two
    • Stories: 2
    • Patio & porch: Patio
    • Exterior features: Barbecue
    • Pool features: None
    • Has spa: Yes
    • Spa features: Bath, Hot Tub
    • Fencing: Vinyl
    Lot
    • Size: 10,258 sqft
    • Features: Level
    Details
    • Additional structures: Above Grade, Below Grade
    • Parcel number: 670001601170000000
    • Zoning: R
    • Special conditions: Standard

    Construction

    Type & style
    • Home type: SingleFamily
    • Property subtype: Single Family Residence
    Materials
    • Frame, Masonry
    • Foundation: Block
    Condition
    • Very Good
    • New construction: No
    • Year built: 1959

    Utilities & green energy

    • Sewer: Public Sewer
    • Water: Public
    • Utilities for property: Natural Gas Available

    Community & neighborhood

    Location
    • Region: Hanover
    • Subdivision: Clearview
    • Municipality: HANOVER BORO

    Other

    Other facts
    • Listing agreement: Exclusive Right To Sell
    • Listing terms: Conventional,FHA,VA Loan
    • Ownership: Fee Simple

    Price history

    DateEventPrice
    10/17/2025Sold$368,000-1.8%$127/sqft
    Source: Bright MLS #PAYK2088512 Report a problem
    9/20/2025Contingent$374,900$129/sqft
    Source: Bright MLS #PAYK2088512 Report a problem
    9/11/2025Price change$374,900-3.6%$129/sqft
    Source: Bright MLS #PAYK2088512 Report a problem
    8/21/2025Listed for sale$389,000+36.5%$134/sqft
    Source: Bright MLS #PAYK2088512 Report a problem
    11/14/2006Sold$285,000+16.3%$98/sqft
    Source: Public Record Report a problem
    6/17/2004Sold$245,000$84/sqft
    Source: Public Record Report a problem

    Public tax history

    YearProperty taxesTax assessment
    2025$7,307 +0.8%$199,600
    2024$7,251 +0.8%$199,600
    2023$7,196 +4.2%$199,600
    2022$6,908 $199,600
    2021$6,908 $199,600
    2020$6,908 +1.6%$199,600
    2019$6,800 +1.9%$199,600
    2018$6,675 +7%$199,600
    2017$6,238 $199,600
    2016-- $199,600
    2015-- $199,600
    2014-- $199,600
    2013-- $199,600
    2012-- $199,600
    2011-- $199,600
    2010-- $199,600
    2009-- $199,600
    2008-- $199,600 +6.1%
    2007-- $188,190
    2006-- $188,190 +21.2%
    2005-- $155,240 -2.9%
    2004-- $159,850
    2003-- $159,850 +3%
    2002-- $155,240
    2000-- $155,240
    1999-- $155,240

    Find assessor info on the county website

    Neighborhood: 17331

    Nearby schools

    GreatSchools rating
    Schools provided by the listing agent
    • District: Hanover Public

    Source: Bright MLS. This data may not be complete. We recommend contacting the local school district to confirm school assignments for this home.

    Get pre-qualified for a loan
    At Zillow Home Loans, we can pre-qualify you in as little as 5 minutes with no impact to your credit score.

    An equal housing lender. NMLS #10287.

    Sell for more on Zillow
    Get a Zillow Showcase℠ listing at no additional cost and you could sell for .
    $383,500
    2% more
    +$7,670
    With Zillow Showcase(estimated)
    $391,170