Skip main navigation
Closed
  • $349,900

    207 Merritt Dr, La Vergne, TN 37086

    3beds
    1,496sqft
    Single Family Residence, Residential
    Built in 1991
    0.39 Acres Lot
    $349,200 Zestimate®
    $234/sqft
    $2,103 Estimated rent

    Home value

    $349,200

    $328,000 - $374,000

    $2,103/mo

    Zestimate® history
    Loading
    Loading...

    Owner options

    List your home for rent

    $2,103/mo

    Rent Zestimate®

    Find your next renter with Zillow Rental Manager. Plus, with online applications, you can quickly screen prospective tenants – for free.

    Learn more

    $2,103/mo

    Rent Zestimate®

    Refinance and save

    $2,024/mo

    Est. payment

    Refinancing to a lower rate could help reduce your monthly payments and save thousands over the life of the loan.

    See today's rates

    $2,024/mo

    Est. payment

    Explore your selling options

    Work with a Zillow partner agent

    Leverage their expertise and Zillow's premium Showcase listings to get your home seen by more buyers.

    Get started

    List with your own agent

    Get your home in front of millions of buyers by listing it on Zillow.

    Learn how to do it

    Sell it yourself

    Take full control of how buyers see your home on Zillow by listing For Sale by Owner (FSBO).

    List your home

    What's special

    Spacious fully fenced backyardModern finishesPractical layoutRefreshed kitchenGreat outdoor space
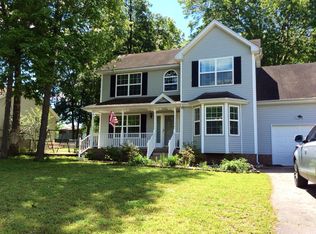
    This inviting corner-lot home offers *privacy, *upgrades, and *great outdoor space — all tucked away in a charming LaVergne neighborhood just minutes from Percy Priest Lake. It’s the perfect blend of comfort, function, and convenience in a location close to LaVergne High School, Shopping, Dining, and easy access to Parks and Recreation. ***Enjoy a spacious fully fenced backyard with added privacy and flexibility, ideal for pets, play, or future outdoor plans. A $4,000 buyer allowance is offered to replace the back deck — giving you a head start on designing the space to fit your lifestyle. ***Inside, the home features several thoughtful upgrades, including a refreshed kitchen with modern finishes and a practical layout. This home is great for entertaining, relaxing, or working from home. ***Set in an established neighborhood this home provides a peaceful setting while keeping you close to everything that matters. You're just a short drive from Percy Priest Lake for boating, fishing, and weekend fun, with major roads nearby for easy commuting. ***If you're looking for a move-in-ready home with smart updates, room to grow, and space to make it your own, this one is a must-see. Schedule your private showing today and explore the potential waiting here.

    Zillow last checked:

    Listing updated:

    Listing Provided by:

    Wendy Green ABR, CRS, SRS and RSC-D. 615-886-8656,

    Green Property Brokers, Inc.,

    Emmy Tippett 615-977-9090,

    Green Property Brokers, Inc.

    Bought with:

    Juan Medina, 369852

    Exit Realty Bob Lamb & Associates

    Source: RealTracs MLS as distributed by MLS GRID,MLS#: 2867513MLS Logo

    Facts & features

    Interior

    Bedrooms & bathrooms
    • Bedrooms: 3
    • Bathrooms: 2
    • Full bathrooms: 2
    • Main level bedrooms: 2
    Bedroom 1
    • Area: 255 Square Feet
    • Dimensions: 15x17
    Bedroom 2
    • Area: 90 Square Feet
    • Dimensions: 9x10
    Bedroom 3
    • Area: 132 Square Feet
    • Dimensions: 12x11
    Bonus room
    • Features: Over Garage
    • Level: Over Garage
    • Area: 120 Square Feet
    • Dimensions: 12x10
    Kitchen
    • Area: 72 Square Feet
    • Dimensions: 9x8
    Living room
    • Area: 216 Square Feet
    • Dimensions: 18x12
    Heating
    • Central, Electric
    Cooling
    • Central Air, Electric
    Appliances
    • Included: Electric Oven, Dishwasher, Refrigerator
    • Laundry: Electric Dryer Hookup, Washer Hookup
    Features
    • Ceiling Fan(s), Entrance Foyer, Pantry, Redecorated
    • Flooring: Carpet, Vinyl
    • Basement: Crawl Space
    • Has fireplace: No
    Interior area
    • Total structure area: 1,496
    • Total interior livable area: 1,496 sqft
    • Finished area above ground: 1,496

    Property

    Parking
    • Total spaces: 5
    • Parking features: Garage Faces Rear, Concrete
    • Attached garage spaces: 1
    • Uncovered spaces: 4
    Features
    • Levels: Two
    • Stories: 2
    • Patio & porch: Deck, Porch
    • Fencing: Privacy
    Lot
    • Size: 0.39 Acres
    • Dimensions: 80.16 x 155 IRR
    Details
    • Parcel number: 018P F 01600 R0009702
    • Special conditions: Standard

    Construction

    Type & style
    • Home type: SingleFamily
    • Architectural style: Other
    • Property subtype: Single Family Residence, Residential
    Materials
    • Other, Vinyl Siding
    • Roof: Shingle
    Condition
    • New construction: No
    • Year built: 1991

    Utilities & green energy

    • Sewer: Public Sewer
    • Water: Public
    • Utilities for property: Water Available

    Community & neighborhood

    Location
    • Region: La Vergne
    • Subdivision: Hailey Hills

    Price history

    DateEventPrice
    6/17/2025Sold$349,900$234/sqft
    Source: RealTracs MLS as distributed by MLS GRID #2867513 Report a problem
    5/12/2025Contingent$349,900$234/sqft
    Source: RealTracs MLS as distributed by MLS GRID #2867513 Report a problem
    5/9/2025Listed for sale$349,900+207.5%$234/sqft
    Source: RealTracs MLS as distributed by MLS GRID #2867513 Report a problem
    11/4/1998Sold$113,800$76/sqft
    Source: Public Record Report a problem

    Public tax history

    YearProperty taxesTax assessment
    2025$1,565 -0.3%$64,850 -0.3%
    2024$1,570 $65,075
    2023$1,570 +12.1%$65,075
    2022$1,401 +6.3%$65,075 +44.6%
    2021$1,318 $45,000
    2020$1,318 +39.5%$45,000
    2019$945 -25.3%$45,000
    2018$1,265 +2.5%$45,000 +32.4%
    2017$1,234 $34,000
    2016$1,234 -0.7%$34,000
    2015$1,243 $34,000 +7.1%
    2013$1,243 +12.8%$31,750
    2012$1,102 +0.1%$31,750
    2011$1,100 +16.9%$31,750
    2010$941 +9%$31,750 +8.1%
    2008$864 $29,375
    2007$864 $29,375
    2006$864 +6.2%$29,375 +19.2%
    2005$813 $24,635
    2004$813 $24,635
    2002$813 $24,635
    2001-- $24,635 -74.9%
    2000-- $98,286

    Find assessor info on the county website

    Neighborhood: 37086

    Nearby schools

    GreatSchools rating
    Schools provided by the listing agent
    • Elementary: Cedar Grove Elementary
    • Middle: Rock Springs Middle School
    • High: Lavergne High School

    Source: RealTracs MLS as distributed by MLS GRID. This data may not be complete. We recommend contacting the local school district to confirm school assignments for this home.

    Get a cash offer in 3 minutes
    Find out how much your home could sell for in as little as 3 minutes with a no-obligation cash offer.
    Estimated market value
    $349,200
    Get a cash offer in 3 minutes
    Find out how much your home could sell for in as little as 3 minutes with a no-obligation cash offer.
    Estimated market value
    $349,200