Step into this beautifully designed two-story home featuring a bright, open-concept floor plan perfect for both everyday living and entertaining. The spacious kitchen is the heart of the home, complete with granite countertops, ample cabinetry, and seamless flow into the living and dining areas-highlighted by a stylish dry bar for added functionality and charm. Natural light pours in throughout the home, enhancing the modern LVP flooring that runs throughout-no carpet anywhere for a clean, low-maintenance lifestyle. Upstairs, you'll find three generously sized bedrooms and two full bathrooms, offering comfort and privacy for family or guests, along with a convenient half bath on the main level. Enjoy the practicality of a dedicated laundry room and pantry located just off the kitchen, making daily routines effortless. Step outside to a large back patio overlooking a fully fenced yard-perfect for enjoying your quiet relaxing evenings around a fire, grilling out and or kids/pets playing. Additional upgrades include a brand new HVAC system, water softener and reverse osmosis system, providing high-quality water throughout the home. As a bonus, the property features a detached mother-in-law suite in the backyard-ideal for guests, extended family, or potential rental income. This home truly offers the perfect blend of comfort, functionality, and modern living. Just a walk away you will find the Sugarmill amenities including pool, new updated playground, tennis/pickleball courts over looking the pond!
Sold for $308,500
Zestimate®
$308,500
207 Millers Trace Dr, Saint Marys, GA 31558
4beds
1,835sqft
Single Family Residence
Built in 1988
6,534 Square Feet Lot
$308,500 Zestimate®
$168/sqft
$2,134 Estimated rent
Home value
$308,500
$293,000 - $324,000
$2,134/mo
Zestimate® history
Owner options
List your home for rent
$2,134/mo
Rent Zestimate®
Find your next renter with Zillow Rental Manager. Plus, with online applications, you can quickly screen prospective tenants – for free.
$2,134/mo
Rent Zestimate®
Refinance and save
$1,924/mo
Est. payment
Refinancing to a lower rate could help reduce your monthly payments and save thousands over the life of the loan.
$1,924/mo
Est. payment
Explore your selling options
Work with a Zillow partner agent
Leverage their expertise and Zillow's premium Showcase listings to get your home seen by more buyers.
Get startedList with your own agent
Get your home in front of millions of buyers by listing it on Zillow.
Learn how to do itSell it yourself
Take full control of how buyers see your home on Zillow by listing For Sale by Owner (FSBO).
List your homeWhat's special
Fully fenced yardBright open-concept floor planGranite countertopsAmple cabinetryStylish dry barSpacious kitchenLarge back patio
Zillow last checked:
Listing updated:
Listed by:
Ashleigh Clapper 904-612-2882,
Real Broker, LLC
Bought with:
Cynthia Brown, 205402
Southern Classic, REALTORS
Source: Scout MLS,MLS#: 1661069
Facts & features
Interior
Bedrooms & bathrooms
- Bedrooms: 4
- Bathrooms: 3
- Full bathrooms: 2
- 1/2 bathrooms: 1
Heating
- Central, Electric
Cooling
- Attic Fan, Central Air, Electric
Appliances
- Included: Cooktop, Disposal, Dishwasher, Microwave, Range, Refrigerator, Water Softener
- Laundry: Electric Dryer Hookup, Laundry Room, Washer Hookup
Features
- Ceiling Fan(s), Pantry, Walk-In Closet(s), Kitchen Island
- Flooring: Tile, Vinyl
- Windows: Double Pane Windows
- Has basement: No
- Has fireplace: No
- Common walls with other units/homes: No Common Walls
Interior area
- Total interior livable area: 1,835 sqft
Property
Parking
- Total spaces: 1
- Parking features: Attached, Driveway, Garage Door Opener, Other, Paved
- Attached garage spaces: 1
- Has uncovered spaces: Yes
Features
- Patio & porch: Covered, Front Porch, Patio
- Fencing: Fenced,Wood
Lot
- Size: 6,534 Square Feet
- Features: Back Yard
Details
- Additional structures: Guest House
- Parcel number: 134D 034
- Special conditions: Standard,Agent Owned
Construction
Type & style
- Home type: SingleFamily
- Property subtype: Single Family Residence
Materials
- Vinyl Siding
- Roof: Asphalt
Condition
- Under Construction
- New construction: Yes
- Year built: 1988
Details
- Warranty included: Yes
Utilities & green energy
- Sewer: Public Sewer
- Water: Public
- Utilities for property: Cable Available, Electricity Available, Sewer Available, Water Available
Community & HOA
Community
- Security: Fire Alarm
- Subdivision: Sugarmill
Location
- Region: Saint Marys
Financial & listing details
- Price per square foot: $168/sqft
- Tax assessed value: $255,516
- Annual tax amount: $2,752
- Date on market: 5/6/2026
- Listing terms: Cash,Conventional,FHA,USDA Loan,VA Loan
- Electric utility on property: Yes
- Road surface type: Asphalt
Price history
| Date | Event | Price |
|---|---|---|
| 7/20/2026 | Sold | $308,500+2.8%$168/sqft |
Source: Scout MLS #1661069 Report a problem | ||
| 6/26/2026 | Pending sale | $300,000$163/sqft |
Source: Scout MLS #1661069 Report a problem | ||
| 6/14/2026 | Price change | $300,000-4.8%$163/sqft |
Source:  GAMLS #10727683 Report a problem GAMLS #10727683 Report a problem | ||
| 5/27/2026 | Price change | $315,000-3.1%$172/sqft |
Source: GAMLS #10727683 Report a problem | ||
| 5/6/2026 | Price change | $325,000-3%$177/sqft |
Source: GAMLS #10727683 Report a problem | ||
| 5/4/2026 | Pending sale | $335,000$183/sqft |
Source: Scout MLS #1661069 Report a problem | ||
| 4/8/2026 | Listed for sale | $335,000+97.2%$183/sqft |
Source: GAMLS #10727683 Report a problem | ||
| 2/26/2020 | Sold | $169,900+10.8%$93/sqft |
Source: Public Record Report a problem | ||
| 2/10/2017 | Sold | $153,380+2.9%$84/sqft |
Source: Public Record Report a problem | ||
| 1/12/2017 | Pending sale | $149,000$81/sqft |
Source: ERA Kings Bay Realty #8111359 Report a problem | ||
| 12/22/2016 | Listed for sale | $149,000$81/sqft |
Source: ERA Kings Bay Realty #1581544 Report a problem | ||
Public tax history
| Year | Property taxes | Tax assessment |
|---|---|---|
| 2025 | $3,308 -0.5% | $102,206 |
| 2024 | $3,326 +9.6% | $102,206 +15.8% |
| 2023 | $3,035 +13.7% | $88,234 +16.9% |
| 2022 | $2,671 +10.3% | $75,493 +17% |
| 2021 | $2,421 +18.3% | $64,535 +0.2% |
| 2020 | $2,047 -11.5% | $64,376 |
| 2019 | $2,314 | $64,376 |
| 2018 | $2,314 +28.2% | $64,376 +15.7% |
| 2017 | $1,804 +354.1% | $55,619 +6.1% |
| 2016 | $397 | $52,406 +7.4% |
| 2015 | $397 +40.9% | $48,787 +4.3% |
| 2014 | $282 | $46,787 -2.5% |
| 2013 | $282 | $47,984 |
| 2012 | -- | -- |
| 2011 | -- | -- |
| 2010 | -- | -- |
| 2009 | -- | $55,187 -2.8% |
| 2008 | -- | $56,769 |
| 2007 | -- | $56,769 +63.8% |
| 2006 | -- | $34,652 |
| 2005 | -- | $34,652 |
| 2004 | -- | $34,652 +12.6% |
| 2003 | -- | $30,766 |
| 2002 | -- | $30,766 |
| 2001 | -- | $30,766 |
Find assessor info on the county website
Neighborhood: 31558
Nearby homes
- $225,0003 bd2 ba1k sqft209 Millers Trace Dr, Saint Marys, GA 31558Off Market
- $264,8003 bd3 ba1.7k sqft203 Millers Trace Dr, Saint Marys, GA 31558Off Market
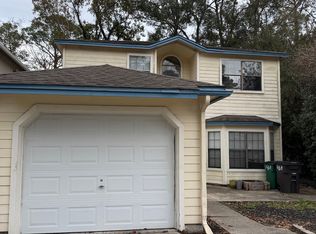
- $275,0003 bd3 ba1.9k sqft211 Millers Trace Dr, Saint Marys, GA 31558For Sale
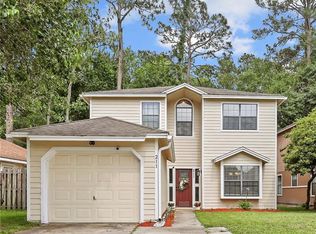
- $264,3003 bd3 ba1.6k sqft211 Miller St, Saint Marys, GA 31558Off Market
- $258,3003 bd3 ba1.7k sqft201 Millers Trace Dr, Saint Marys, GA 31558Off Market
- $236,1083 bd2 ba1.6k sqft213 Millers Trace Dr, Saint Marys, GA 31558Sold
- $246,7003 bd2 ba1.1k sqft129 Millers Trace Dr, Saint Marys, GA 31558Off Market
- $290,5003 bd3 ba1.7k sqft204 Millers Trace Dr, Saint Marys, GA 31558Off Market
Nearby schools
GreatSchools rating
- 7/10Crooked River Elementary SchoolGrades: PK-5Distance: 1.9 mi
- 7/10Saint Marys Middle SchoolGrades: 6-8Distance: 1.7 mi
- 8/10Camden County High SchoolGrades: 9-12Distance: 4.8 mi
Schools provided by the listing agent
- Elementary: Crooked River
- Middle: St. Marys Middle School
- High: Camden County
Source: Scout MLS. This data may not be complete. We recommend contacting the local school district to confirm school assignments for this home.


Get pre-qualified for a loan
At Zillow Home Loans, we can pre-qualify you in as little as 5 minutes with no impact to your credit score.An equal housing lender. NMLS #10287.
Sell for more on Zillow
Get a Zillow Showcase℠ listing at no additional cost and you could sell for .
$308,500
2% more
+$6,170
With Zillow Showcase(estimated)
$314,670
- Georgia
- Camden County
- Saint Marys
- 31558
- 207 Millers Trace Dr
Nearby cities
Nearby zip codes
Other Saint Marys Topics
