Welcome home to this beautiful and meticulously maintained home situated in a quite, established neighborhood with a huge back yard. Wide-open floor plan with a beautiful entrance and open concept living perfect for entertaining and everyday living. Impressive gourmet eat-in kitchen with stainless steel appliances, stunning granite counter tops and serving bar that overlooks the sophisticated dinning room and comfortable living room with gas fireplace and a wall of windows with views of the large covered patio. Oversized master bedroom features an en-suite bath with a separate shower and garden tub, dual sinks, and a spacious walk-in closet. Two additional bedrooms and a guest bathroom compliment this already captivating home. No HOA, convenient to schools, fitness facilities, shopping centers, N State Hwy 78, and Lavon Lake!
Sold
Price Unknown
207 Millstone Dr, Wylie, TX 75098
3beds
1,347sqft
Single Family Residence
Built in 2003
7,405 Square Feet Lot
$323,800 Zestimate®
$--/sqft
$2,025 Estimated rent
Home value
$323,800
$304,000 - $346,000
$2,025/mo
Zestimate® history
Owner options
List your home for rent
$2,025/mo
Rent Zestimate®
Find your next renter with Zillow Rental Manager. Plus, with online applications, you can quickly screen prospective tenants – for free.
$2,025/mo
Rent Zestimate®
Refinance and save
Refinancing to a lower rate could help reduce your monthly payments and save thousands over the life of the loan.
Explore your selling options
Work with a Zillow partner agent
Leverage their expertise and Zillow's premium Showcase listings to get your home seen by more buyers.
Get startedList with your own agent
Get your home in front of millions of buyers by listing it on Zillow.
Learn how to do itSell it yourself
Take full control of how buyers see your home on Zillow by listing For Sale by Owner (FSBO).
List your homeWhat's special
Gas fireplaceWide-open floor planWall of windowsStainless steel appliancesStunning granite counter topsEstablished neighborhoodOversized master bedroom
Zillow last checked:
Listing updated:
Listed by:
Aglae Gonzalez 0689442,
Keller Williams Realty-FM 972-874-1905
Bought with:
Shital Balar
Coldwell Banker Apex, REALTORS
Source: NTREIS,MLS#: 20796658
Facts & features
Interior
Bedrooms & bathrooms
- Bedrooms: 3
- Bathrooms: 2
- Full bathrooms: 2
Primary bedroom
- Features: Ceiling Fan(s), Dual Sinks, Separate Shower, Walk-In Closet(s)
Living room
- Features: Ceiling Fan(s), Fireplace
Heating
- Central
Cooling
- Central Air
Appliances
- Included: Dishwasher, Disposal, Gas Range, Microwave
- Laundry: Laundry in Utility Room
Features
- Built-in Features, Decorative/Designer Lighting Fixtures, Double Vanity, Granite Counters, High Speed Internet, Open Floorplan, Pantry, Tile Counters, Natural Woodwork, Walk-In Closet(s)
- Flooring: Ceramic Tile, Hardwood
- Has basement: No
- Number of fireplaces: 1
- Fireplace features: Decorative, Family Room, Gas, Living Room
Interior area
- Total interior livable area: 1,347 sqft
Property
Parking
- Total spaces: 2
- Parking features: Door-Single, Driveway, Garage Faces Front, Garage
- Attached garage spaces: 2
- Has uncovered spaces: Yes
Features
- Levels: One
- Stories: 1
- Patio & porch: Patio, Covered
- Exterior features: Rain Gutters
- Pool features: None
Lot
- Size: 7,405 Square Feet
- Features: Back Yard, Cleared, Interior Lot, Lawn, Landscaped, Level
Details
- Parcel number: R513600E01601
Construction
Type & style
- Home type: SingleFamily
- Architectural style: Traditional,Detached
- Property subtype: Single Family Residence
Materials
- Brick
- Foundation: Slab
- Roof: Composition
Condition
- Year built: 2003
Utilities & green energy
- Sewer: Public Sewer
- Water: Public
- Utilities for property: Sewer Available, Water Available
Community & HOA
Community
- Subdivision: Harvest Bend #2
HOA
- Has HOA: No
Location
- Region: Wylie
Financial & listing details
- Tax assessed value: $321,632
- Annual tax amount: $5,329
- Date on market: 12/13/2024
- Cumulative days on market: 113 days
- Listing terms: Cash,Conventional,FHA,VA Loan
- Exclusions: Staging
Price history
| Date | Event | Price |
|---|---|---|
| 1/27/2025 | Sold | -- |
Source: NTREIS #20796658 Report a problem | ||
| 1/6/2025 | Pending sale | $340,000$252/sqft |
Source: NTREIS #20796658 Report a problem | ||
| 12/30/2024 | Contingent | $340,000$252/sqft |
Source: NTREIS #20796658 Report a problem | ||
| 12/13/2024 | Listed for sale | $340,000-5.6%$252/sqft |
Source: NTREIS #20796658 Report a problem | ||
| 11/27/2024 | Listing removed | $360,000$267/sqft |
Source: NTREIS #20708392 Report a problem | ||
| 10/23/2024 | Price change | $360,000-1.4%$267/sqft |
Source: NTREIS #20708392 Report a problem | ||
| 9/18/2024 | Price change | $365,000-2.7%$271/sqft |
Source: NTREIS #20708392 Report a problem | ||
| 8/20/2024 | Listed for sale | $375,000$278/sqft |
Source: NTREIS #20708392 Report a problem | ||
Public tax history
| Year | Property taxes | Tax assessment |
|---|---|---|
| 2025 | $6,269 +5.4% | $321,632 +6.8% |
| 2024 | $5,948 +47% | $301,144 +12% |
| 2023 | $4,045 -15.3% | $268,877 +10% |
| 2022 | $4,778 -1.3% | $244,434 +10% |
| 2021 | $4,841 +5.8% | $222,213 +9.2% |
| 2020 | $4,576 +0.3% | $203,501 +1.7% |
| 2019 | $4,564 +4.9% | $200,186 +10% |
| 2018 | $4,351 +16% | $181,987 -0.2% |
| 2017 | $3,752 | $182,292 +12.5% |
| 2016 | $3,752 +15% | $162,000 +11.4% |
| 2015 | $3,264 | $145,459 +11.2% |
| 2014 | $3,264 | $130,858 +15.8% |
| 2013 | -- | $113,000 +4.6% |
| 2012 | -- | $108,000 -9.8% |
| 2011 | -- | $119,710 +3.2% |
| 2010 | -- | $116,000 -9.8% |
| 2009 | -- | $128,594 -0.8% |
| 2008 | -- | $129,603 +4.9% |
| 2007 | -- | $123,598 +1.2% |
| 2006 | -- | $122,115 0% |
| 2005 | -- | $122,165 +27.9% |
| 2004 | -- | $95,525 +378.8% |
| 2003 | -- | $19,950 |
Find assessor info on the county website
Neighborhood: 75098
Nearby homes
- $303,5003 bd2 ba1.3k sqft209 Millstone Dr, Wylie, TX 75098Off Market

- $311,3003 bd2 ba1.6k sqft205 Millstone Dr, Wylie, TX 75098Off Market
- $296,8003 bd2 ba1.3k sqft211 Millstone Dr, Wylie, TX 75098Off Market
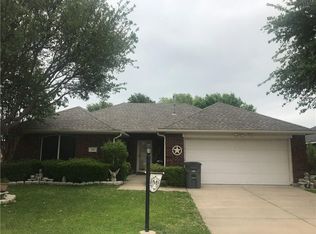
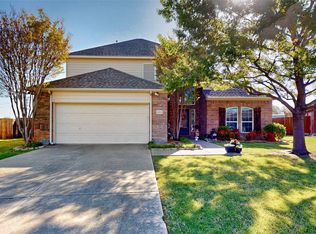
- $--4 bd3 ba2.7k sqft203 Millstone Dr, Wylie, TX 75098Sold
- $--2.946 Acres0 Parker Rd, Wylie, TX 75098Sold
- $344,4003 bd3 ba1.8k sqft200 Millstone Dr, Wylie, TX 75098Off Market
- $279,9003 bd2 ba1.2k sqft213 Millstone Dr, Wylie, TX 75098Off Market
- $322,6003 bd2 ba1.4k sqft202 Millstone Dr, Wylie, TX 75098Off Market
Nearby schools
GreatSchools rating
- 10/10T F Birmingham Elementary SchoolGrades: PK-4Distance: 0.7 mi
- 10/10Frank Mcmillan Junior High SchoolGrades: 7-8Distance: 1 mi
- 9/10Wylie High SchoolGrades: 9-12Distance: 2.2 mi
Schools provided by the listing agent
- Elementary: Birmingham
- High: Wylie East
- District: Wylie ISD
Source: NTREIS. This data may not be complete. We recommend contacting the local school district to confirm school assignments for this home.
Get a cash offer in 3 minutes
Find out how much your home could sell for in as little as 3 minutes with a no-obligation cash offer.
Estimated market value
$323,800
Get a cash offer in 3 minutes
Find out how much your home could sell for in as little as 3 minutes with a no-obligation cash offer.
Estimated market value
$323,800
- Texas
- Collin County
- Wylie
- 75098
- 207 Millstone Dr
Nearby cities
Nearby neighborhoods
Nearby zip codes
Other Wylie Topics
