Skip main navigation
For sale
  • $419,900

    207 Mineral Court, Evans, GA 30809

    5beds
    3,056sqft
    : 
    Loading
    Get pre-qualified
    Single Family Residence
    Built in 2001
    0.36 Acres Lot
    $414,500 Zestimate®
    $137/sqft
    $29/mo HOA

    What's special

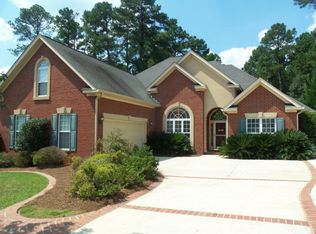
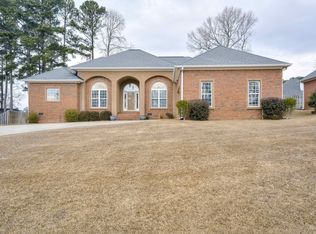
    Welcome home to this spacious brick residence, beautifully & thoughtfully designed with room for everyone. From the moment you step inside, you'll appreciate the exceptional floor plan, generous living spaces, and timeless charm. The oversized owner's suite is a true retreat, featuring a luxurious ensuite bathroom with a relaxing garden tub & separate walk-in shower, expansive walk-in closet, and French doors leading directly to the back patio - an ideal space to create the outdoor oasis of your dreams. The main level offers three additional bedrooms, while upstairs you'll find a jumbo-sized fifth bedroom with its own private bathroom, making it the perfect guest suite, private space for an older child, or comfortable retreat for multigenerational living. Entertain with ease in the formal dining room or gather in the impressive living room featuring soaring ceilings, a cozy fireplace, and a convenient power shade to customize the amount of natural light in the room. In the kitchen you'll find newer appliances, double oven, under cabinet LED lighting, and gorgeous black quartz counters. And, just off the eat-in kitchen, the bright sunroom provides the perfect place to enjoy your morning coffee, unwind with a good book, or simply take in the view of the backyard. Outside, multiple storage buildings, including large shed and large workshop with power & water provide plenty of room for tools, hobbies, and outdoor equipment. An extra-wide driveway & 2-car garage provide ample parking. Located in a fantastic family-friendly neighborhood, you'll enjoy low HOA fees along with wonderful amenities including tennis & pickleball courts, a clubhouse, playground, and opportunity to join the pool for summertime fun. To top it all off, this home is conveniently located near highly sought-after Columbia County schools, making it an exceptional place to call home.
    3 days
    |
    577
    |
    38
    |

    Likely to sell faster than

    Zillow last checked:

    Listing updated:

    Listed by:

    Jennifer Henderson 706-830-7440,

    Douglas Lane Real Estate Group

    Source: Hive MLS,MLS#: 100588365MLS LogoOriginating MLS: REALTORS® of Greater Augusta

    Loading...

      Facts & features

      Interior

      Bedrooms & bathrooms
      • Bedrooms: 5
      • Bathrooms: 3
      • Full bathrooms: 3
      Rooms
      • Room types: Master Bedroom, Bedroom 2, Bedroom 3, Bedroom 4, Bedroom 5, Living Room, Dining Room, Laundry, Sunroom, Bathroom 1, Bathroom 2, Bathroom 3
      Primary bedroom
      • Level: Main
      • Dimensions: 17.4 x 14.1
      Bedroom 2
      • Level: Main
      • Dimensions: 14.11 x 11.11
      Bedroom 3
      • Level: Main
      • Dimensions: 11.11 x 10.11
      Bedroom 4
      • Level: Main
      • Dimensions: 12.6 x 11.7
      Bedroom 5
      • Level: Upper
      • Dimensions: 1710 x 12.11
      Bathroom 1
      • Description: Master
      • Level: Main
      • Dimensions: 19.1 x 8.2
      Bathroom 2
      • Level: Main
      • Dimensions: 12.4 x 4.1
      Bathroom 3
      • Level: Upper
      • Dimensions: 7.1 x 4.11
      Dining room
      • Level: Main
      • Dimensions: 13.11 x 10.11
      Kitchen
      • Level: Main
      • Dimensions: 21 x 10.7
      Laundry
      • Level: Main
      • Dimensions: 6.7 x 0.5
      Living room
      • Level: Main
      • Dimensions: 21.8 x 15.1
      Sunroom
      • Level: Main
      • Dimensions: 20.1 x 13.4
      Heating
      • Fireplace(s), Electric, Forced Air, Natural Gas
      Cooling
      • Central Air, Ceiling Fan(s)
      Appliances
      • Included: Vented Exhaust Fan, Range, Double Oven, Disposal, Dishwasher
      • Laundry: Dryer Hookup, Washer Hookup
      Features
      • Master Downstairs, Walk-in Closet(s), Tray Ceiling(s), High Ceilings, Entrance Foyer, Kitchen Island, Ceiling Fan(s), Pantry, Walk-in Shower, Blinds/Shades, Built-in Features, Eat-in Kitchen, Walk-In Closet(s)
      • Flooring: Carpet, Laminate, Ceramic Tile
      • Basement: None
      • Attic: Floored,Pull Down Stairs,Storage
      Interior area
      • Total structure area: 3,056
      • Total interior livable area: 3,056 sqft

      Property

      Parking
      • Total spaces: 2
      • Parking features: Attached, Concrete, Garage Door Opener, Garage
      • Attached garage spaces: 2
      Features
      • Levels: One and One Half
      • Patio & porch: Covered, Patio, Front Porch, Rear Porch
      • Exterior features: Irrigation System
      • Fencing: Privacy,Back Yard,Wood,Fenced
      • Has view: Yes
      • View description: See Remarks
      • Frontage type: See Remarks
      Lot
      • Size: 0.36 Acres
      • Dimensions: 70 x 173 x 105 x 210
      • Features: See Remarks, Sprinklers in Front, Sprinklers in Rear, Other
      Details
      • Additional structures: Shed(s), Storage, Workshop, Outbuilding
      • Parcel number: 067c291
      • Zoning: R
      • Special conditions: Standard

      Construction

      Type & style
      • Home type: SingleFamily
      • Property subtype: Single Family Residence
      Materials
      • Brick, Stucco, Vinyl Siding, Wood Frame
      • Foundation: Slab
      • Roof: Composition
      Condition
      • New construction: No
      • Year built: 2001

      Utilities & green energy

      • Sewer: Public Sewer, County Sewer
      • Water: Public, County Water
      • Utilities for property: Natural Gas Connected, Sewer Connected, Underground Utilities, Water Connected

      Community & HOA

      Community
      • Security: Smoke Detector(s)
      • Subdivision: Farmington
      HOA
      • Has HOA: Yes
      • Amenities included: Clubhouse, Pool, Maintenance Common Areas, Pickleball, Playground, Tennis Court(s)
      • HOA fee: $350 annually
      • HOA name: Farmington HOA
      • HOA phone: 706-210-0494
      Location
      • Region: Evans

      Financial & listing details

      • Price per square foot: $137/sqft
      • Tax assessed value: $451,628
      • Annual tax amount: $1,419
      • Date on market: 7/12/2026
      • Cumulative days on market: 3 days
      • Listing agreement: Exclusive Right To Sell
      • Listing terms: Cash,Conventional,FHA,VA Loan

        Estimated market value

        $414,500

        $394,000 - $435,000

        $2,700/mo

        Price history

        DateEventPrice
        7/12/2026Listed for sale$419,900+55.6%$137/sqft
        Source: Hive MLS #100588365 Report a problem
        10/19/2018Sold$269,900$88/sqft
        Source: Hive MLS #98055423 Report a problem
        10/9/2018Listed for sale$269,900$88/sqft
        Source: LEADING EDGE REAL ESTATE #431539 Report a problem
        9/19/2018Listing removed$1,695$1/sqft
        Source: LEADING EDGE REAL ESTATE #417735 Report a problem
        9/17/2018Pending sale$269,900$88/sqft
        Source: LEADING EDGE REAL ESTATE #431539 Report a problem
        8/23/2018Sold--0
        Source: Hive MLS #98060147 Report a problem
        8/23/2018Listed for rent$1,695$1/sqft
        Source: LEADING EDGE REAL ESTATE Report a problem
        9/16/2017Listing removed$1,695$1/sqft
        Source: LEADING EDGE REAL ESTATE - Property # 385186 Report a problem
        9/1/2017Listed for rent$1,695$1/sqft
        Source: LEADING EDGE REAL ESTATE - Property # 385186 Report a problem
        6/27/2017Price change$269,900-1.9%$88/sqft
        Source: Keller Williams Augusta Partners #410430 Report a problem
        6/4/2017Price change$275,000-1.8%$90/sqft
        Source: Augusta #410430 Report a problem
        3/6/2017Listed for sale$279,900-1.8%$92/sqft
        Source: KELLER WILLIAMS REALTY #410430 Report a problem
        10/16/2007Sold$285,000+14%$93/sqft
        Source: Public Record Report a problem
        7/23/2004Sold$250,000+28.9%$82/sqft
        Source: Public Record Report a problem
        5/17/2001Sold$193,900$63/sqft
        Source: Public Record Report a problem

        Public tax history

        YearProperty taxesTax assessment
        2025$1,419 +3.8%$451,628 +7.6%
        2024$1,367 -0.6%$419,892 -5.8%
        2023$1,376 -64.1%$445,831 +21.1%
        2022$3,832 +8.7%$368,039 +13.7%
        2021$3,525 +10.2%$323,715 +176.1%
        2020$3,199 +8.4%$117,232 +8.6%
        2019$2,952 -2%$107,960 -0.2%
        2018$3,013 +1.5%$108,213 +1.8%
        2017$2,969 -2%$106,276 +0.8%
        2016$3,029 +4.4%$105,448 +0.2%
        2015$2,900 +3.3%$105,264 +4.6%
        2014$2,809 -0.8%$100,592 -7.8%
        2012$2,832 +3.4%$109,150 +5.5%
        2011$2,739 -8.1%$103,494 -8.8%
        2010$2,981 -4.2%$113,423 -3.2%
        2009$3,110 +5.9%$117,190 -1%
        2008$2,938 -14.3%$118,428 -6.7%
        2007$3,426 +28.1%$126,999 +27.3%
        2006$2,675 +14.1%$99,787 +14.1%
        2005$2,345 +23.3%$87,482 +8.5%
        2004$1,902 +11.2%$80,640 +3.7%
        2003$1,710 +4.1%$77,754 +3.5%
        2002$1,643 +519%$75,107 +611.2%
        2001$265 $10,560
        Find assessor info on the county website

        Monthly payment

        Est. payment

        Payment breakdown

        Explore the cost of this home by adjusting the details. Changes won't be saved.
        All calculations are estimates and provided by Zillow, Inc. for informational purposes only. Actual amounts may vary.
        HOA fees may include property taxes on listings classified as Co-Ops. Contact the listing agent and/or owner for fee details.
        Mortgage interest rates are dependent on a number of factors, including credit score, down payment, and repayment length. Interest rate data provided by Zillow Group Marketplace, Inc. as of 1/1/1970 from various mortgage lenders with which we have lead or other similar arrangements; the Estimated Payment is an average of those rates.
        See how much you could borrow to make a competitive offer.

        Climate risks

        Neighborhood: 30809

        Getting around

        0 / 100
        Car-Dependent
        3 / 100
        Somewhat Bikeable

        Nearby schools

        GreatSchools rating
        Schools provided by the listing agent
        • Elementary: Evans
        • Middle: Evans
        • High: Evans

        Source: Hive MLS. This data may not be complete. We recommend contacting the local school district to confirm school assignments for this home.

        A local agent can set up tours, give advice and negotiate with sellers.

        A local lender can help you make sure your offer is ready when you are.

        Browse local experts

        Similar homes