Pristine end unit townhome in the Groves at Morrisville! This sunny home has been impeccably maintained and is ready for its new owners. Living area is perfect for fall entertaining, with a cozy double sided fireplace and separate dining room. Enjoy granite countertops, stainless steel appliances, and a pantry in the spacious kitchen. Master suite is on the main level and features a vaulted ceiling, double vanity, and walk in closet. Upstairs there are two additional bedrooms and a versatile bonus room. One car garage with private driveway provides plenty of parking and storage. Enjoy morning coffee on your patio surrounded by flowers - new privacy fence just installed by the HOA! Community is just minutes from everything and has direct access to the Hatcher Creek/Crabtree Creek greenway.
Sold for $399,000
$399,000
207 Misty Groves Cir, Morrisville, NC 27560
3beds
1,762sqft
Townhouse, Residential
Built in 2000
1,742 Square Feet Lot
$376,100 Zestimate®
$226/sqft
$2,140 Estimated rent
Home value
$376,100
$357,000 - $395,000
$2,140/mo
Zestimate® history
Owner options
List your home for rent
$2,140/mo
Rent Zestimate®
Find your next renter with Zillow Rental Manager. Plus, with online applications, you can quickly screen prospective tenants – for free.
$2,140/mo
Rent Zestimate®
Refinance and save
$2,570/mo
Est. payment
Refinancing to a lower rate could help reduce your monthly payments and save thousands over the life of the loan.
$2,570/mo
Est. payment
Explore your selling options
Work with a Zillow partner agent
Leverage their expertise and Zillow's premium Showcase listings to get your home seen by more buyers.
Get startedList with your own agent
Get your home in front of millions of buyers by listing it on Zillow.
Learn how to do itSell it yourself
Take full control of how buyers see your home on Zillow by listing For Sale by Owner (FSBO).
List your homeWhat's special
Granite countertopsCozy double sided fireplaceSeparate dining roomVaulted ceilingSpacious kitchenWalk in closetImpeccably maintained
Zillow last checked:
Listing updated:
Listed by:
Jacquelyn Spears 919-368-5676,
ERA Live Moore,
Rachel Rowell 919-610-2673,
ERA Live Moore
Bought with:
Melissa Cetola, 289865
Coldwell Banker Advantage
Source: Doorify MLS,MLS#: 2538065
Facts & features
Interior
Bedrooms & bathrooms
- Bedrooms: 3
- Bathrooms: 3
- Full bathrooms: 2
- 1/2 bathrooms: 1
Heating
- Forced Air, Natural Gas
Cooling
- Central Air
Appliances
- Included: Dishwasher, Electric Range, Gas Water Heater, Microwave
- Laundry: In Kitchen, Laundry Closet
Features
- Bathtub Only, Ceiling Fan(s), Double Vanity, Granite Counters, Pantry, Master Downstairs, Smooth Ceilings, Vaulted Ceiling(s), Walk-In Closet(s)
- Flooring: Carpet, Laminate, Tile
- Windows: Blinds
- Number of fireplaces: 1
- Fireplace features: Gas, Gas Log, Living Room
- Common walls with other units/homes: End Unit
Interior area
- Total structure area: 1,762
- Total interior livable area: 1,762 sqft
- Finished area above ground: 1,762
- Finished area below ground: 0
Property
Parking
- Total spaces: 1
- Parking features: Concrete, Driveway, Garage, Garage Door Opener
- Garage spaces: 1
Features
- Levels: Two
- Stories: 2
- Patio & porch: Patio
- Has view: Yes
Lot
- Size: 1,742 Square Feet
- Dimensions: 54 x 30
Details
- Parcel number: 0745926571
Construction
Type & style
- Home type: Townhouse
- Architectural style: Transitional
- Property subtype: Townhouse, Residential
- Attached to another structure: Yes
Materials
- Vinyl Siding
- Foundation: Slab
Condition
- New construction: No
- Year built: 2000
Utilities & green energy
- Sewer: Public Sewer
- Water: Public
Community & HOA
Community
- Subdivision: Groves at Morrisville
HOA
- Has HOA: Yes
- Services included: Maintenance Grounds, Maintenance Structure, Road Maintenance
- HOA fee: $180 monthly
Location
- Region: Morrisville
Financial & listing details
- Price per square foot: $226/sqft
- Tax assessed value: $381,541
- Annual tax amount: $2,450
- Date on market: 10/19/2023
Price history
| Date | Event | Price |
|---|---|---|
| 11/28/2023 | Sold | $399,000+1%$226/sqft |
Source:  Doorify MLS #2538065 Report a problem Doorify MLS #2538065 Report a problem | ||
| 11/21/2023 | Pending sale | $394,900$224/sqft |
Source: Doorify MLS #2538065 Report a problem | ||
| 10/26/2023 | Contingent | $394,900$224/sqft |
Source: Doorify MLS #2538065 Report a problem | ||
| 10/19/2023 | Listed for sale | $394,900+139.3%$224/sqft |
Source: Doorify MLS #2538065 Report a problem | ||
| 5/31/2012 | Listing removed | $165,000$94/sqft |
Source: RE/MAX One Realty #1780307 Report a problem | ||
| 5/6/2012 | Listed for sale | $165,000$94/sqft |
Source: RE/MAX One Realty #1780307 Report a problem | ||
| 11/9/2011 | Listing removed | $165,000+4.1%$94/sqft |
Source: RE/MAX One Realty #1780307 Report a problem | ||
| 6/30/2011 | Sold | $158,500-3.9%$90/sqft |
Source: Public Record Report a problem | ||
| 4/23/2011 | Listed for sale | $165,000+10%$94/sqft |
Source: RE/MAX One Realty #1780307 Report a problem | ||
| 11/3/2005 | Sold | $150,000+6.4%$85/sqft |
Source: Public Record Report a problem | ||
| 8/22/2000 | Sold | $141,000$80/sqft |
Source: Public Record Report a problem | ||
Public tax history
| Year | Property taxes | Tax assessment |
|---|---|---|
| 2025 | $3,328 +0.4% | $381,541 |
| 2024 | $3,315 +36.7% | $381,541 +66.2% |
| 2023 | $2,424 +3.7% | $229,609 |
| 2022 | $2,338 +4.5% | $229,609 |
| 2021 | $2,237 | $229,609 |
| 2020 | $2,237 +16.5% | $229,609 +35.1% |
| 2019 | $1,920 | $169,978 |
| 2018 | $1,920 +10.3% | $169,978 |
| 2017 | $1,741 +0.7% | $169,978 |
| 2016 | $1,729 +3.9% | $169,978 +5.9% |
| 2015 | $1,664 +4.9% | $160,487 |
| 2014 | $1,586 | $160,487 |
| 2013 | -- | $160,487 |
| 2012 | -- | $160,487 |
| 2011 | -- | $160,487 -2.3% |
| 2010 | -- | $164,264 |
| 2009 | -- | $164,264 |
| 2008 | -- | -- |
| 2007 | -- | -- |
| 2006 | -- | -- |
| 2005 | -- | -- |
| 2004 | -- | -- |
| 2003 | -- | -- |
| 2002 | -- | -- |
Find assessor info on the county website
Neighborhood: Town Center
Nearby homes
- $339,9004 bd2 ba1.8k sqft205 Misty Groves Cir, Morrisville, NC 27560Off Market

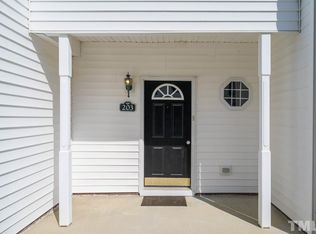
- $313,6003 bd2 ba1.4k sqft203 Misty Groves Cir, Morrisville, NC 27560Off Market
- $359,6005 bd3 ba1.9k sqft405 Misty Grove Cir, Morrisville, NC 27560Off Market
- $289,900-- bd2 ba1.2k sqft303 Misty Groves Cir, Morrisville, NC 27560Off Market
- $355,5003 bd2 ba1.8k sqft301 Misty Groves Cir, Morrisville, NC 27560Off Market
- $337,1003 bd3 ba1.7k sqft305 Misty Groves Cir, Morrisville, NC 27560Off Market
- $365,0003 bd2 ba1.8k sqft201 Misty Groves Cir, Morrisville, NC 27560Off Market
- $344,3003 bd2 ba1.7k sqft307 Misty Groves Cir, Morrisville, NC 27560Off Market
Nearby schools
GreatSchools rating
- 7/10Carpenter ElementaryGrades: PK-5Distance: 1.9 mi
- 10/10Alston Ridge MiddleGrades: 6-8Distance: 4.8 mi
- 10/10Green Hope HighGrades: 9-12Distance: 2.1 mi
Schools provided by the listing agent
- Elementary: Wake - Carpenter
- Middle: Wake - Alston Ridge
- High: Wake - Panther Creek
Source: Doorify MLS. This data may not be complete. We recommend contacting the local school district to confirm school assignments for this home.
Get a cash offer in 3 minutes
Find out how much your home could sell for in as little as 3 minutes with a no-obligation cash offer.
Estimated market value
$376,100
Get a cash offer in 3 minutes
Find out how much your home could sell for in as little as 3 minutes with a no-obligation cash offer.
Estimated market value
$376,100
- North Carolina
- Wake County
- Morrisville
- 27560
- Town Center
- 207 Misty Groves Cir
Nearby cities
Nearby neighborhoods
Nearby zip codes
Other Morrisville Topics
