Skip main navigation
Closed
Street View
  • $585,000

    207 Mitchell Ln, Woodstock, GA 30188

    3beds
    3,312sqft
    Townhouse, Residential
    Built in 2021
    871 Square Feet Lot
    $587,100 Zestimate®
    $177/sqft
    $3,378 Estimated rent

    Home value

    $587,100

    $558,000 - $616,000

    $3,378/mo

    Zestimate® history
    Loading
    Loading...

    Owner options

    List your home for rent

    $3,378/mo

    Rent Zestimate®

    Find your next renter with Zillow Rental Manager. Plus, with online applications, you can quickly screen prospective tenants – for free.

    Learn more

    $3,378/mo

    Rent Zestimate®

    Refinance and save

    $3,809/mo

    Est. payment

    Refinancing to a lower rate could help reduce your monthly payments and save thousands over the life of the loan.

    See today's rates

    $3,809/mo

    Est. payment

    Explore your selling options

    Work with a Zillow partner agent

    Leverage their expertise and Zillow's premium Showcase listings to get your home seen by more buyers.

    Get started

    List with your own agent

    Get your home in front of millions of buyers by listing it on Zillow.

    Learn how to do it

    Sell it yourself

    Take full control of how buyers see your home on Zillow by listing For Sale by Owner (FSBO).

    List your home

    What's special

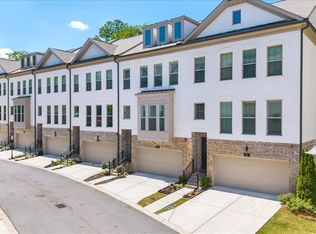
    More than a beautiful home in a perfect location—it’s an outdoor lifestyle! Indulge in this exquisite three-story townhome, perfectly positioned just under three-quarters of a mile from historic downtown Woodstock—a charming, walkable path shaded by mature tree-lined landscaping—to the heart of the city. It offers a seamless blend of nature, convenience, entertainment, and outdoor activities for the entire family. Enjoy yoga, volleyball, pickleball, disc golf, walking paths, a dog park, fitness stations, basketball, tennis, and a 110-acre park with trails for hiking and mountain biking, fishing, canoeing, kayaking, and a youth/amateur inline roller hockey league. The Park at City Center amphitheater hosts free summer concerts and fitness classes. All activities are golf cart accessible, delivering a truly lifestyle-driven experience. This home is designed for both elegance and functionality. A striking split staircase leads to an expansive open-concept main level, where soaring 10-foot ceilings and walls of natural light create an airy, refined ambiance. The inviting living room is anchored by a modern and sleek linear fireplace adding warmth and sophistication. At the center, the gourmet kitchen is a statement in style and performance—featuring an oversized island, premium stainless steel appliances, floor-to-ceiling soft-close cabinetry with custom drawer inserts, and a bespoke coffee bar, perfect for intimate mornings or elevated entertaining. The entry level includes a versatile bonus suite ideal for a private office, fitness studio, or guest retreat. The spacious two-car garage offers a smart home opener, storage alcove, and electric car charger, and the home is equipped with an instant hot water recirculation system and smart Wi-Fi thermostats. The front entry features a smart door lock and video doorbell. Upstairs, the oversized primary suite serves as a serene sanctuary with a generous walk-in closet and a spa-inspired bath featuring dual vanities and an expansive walk-in shower. The well-appointed second & third bedrooms include a spacious walk-in closet. Outdoor living is thoughtfully integrated with a private deck off the kitchen and a covered, fenced patio below—perfect for relaxing or entertaining with ease. Lastly, enhance your purchase with a fully furnished, turnkey package for $14,900! The rental cap has currently been reached, with an estimated waitlist of approximately 1–2 years.

    Zillow last checked:

    Listing updated:

    Listed by:

    Michelle Kubea,

    Berkshire Hathaway HomeServices Georgia Properties 770-393-3200

    Bought with:

    Tori McGee, 364388

    Chapman Hall Realtors

    Source: FMLS GA,MLS#: 7743531MLS Logo

    Facts & features

    Interior

    Bedrooms & bathrooms
    • Bedrooms: 3
    • Bathrooms: 3
    • Full bathrooms: 2
    • 1/2 bathrooms: 1
    Rooms
    • Room types: Bonus Room
    Bonus room
    • Description: Bonus Room - entry garage level
    • Level: Lower
    Heating
    • Central, Forced Air, Zoned
    Cooling
    • Ceiling Fan(s), Central Air, Zoned
    Appliances
    • Included: Dishwasher, Disposal, Gas Oven, Gas Range, Microwave, Range Hood, Refrigerator, Self Cleaning Oven
    • Laundry: In Hall, Laundry Closet, Upper Level
    Features
    • High Ceilings 9 ft Main, High Ceilings 10 ft Main, His and Hers Closets, Walk-In Closet(s)
    • Flooring: Luxury Vinyl
    • Windows: Double Pane Windows
    • Basement: Exterior Entry,Finished,Walk-Out Access
    • Number of fireplaces: 1
    • Fireplace features: Decorative, Factory Built, Insert, Living Room
    • Common walls with other units/homes: 2+ Common Walls
    Interior area
    • Total structure area: 3,312
    • Total interior livable area: 3,312 sqft
    • Finished area above ground: 2,466

    Property

    Parking
    • Total spaces: 2
    • Parking features: Attached, Drive Under Main Level, Driveway, Garage, Garage Door Opener, Garage Faces Front
    • Attached garage spaces: 2
    • Has uncovered spaces: Yes
    Accessibility
    • Accessibility features: None
    Features
    • Levels: Three Or More
    • Patio & porch: Covered, Rear Porch
    • Exterior features: Balcony, Courtyard, Garden
    • Pool features: None
    • Spa features: None
    • Fencing: Back Yard
    • Has view: Yes
    • View description: Neighborhood
    • Waterfront features: None
    • Body of water: None
    Lot
    • Size: 871 Square Feet
    • Features: Level, Private
    Details
    • Additional structures: None
    • Parcel number: 92N10 004
    • Other equipment: None
    • Horse amenities: None

    Construction

    Type & style
    • Home type: Townhouse
    • Architectural style: Townhouse,Traditional
    • Property subtype: Townhouse, Residential
    • Attached to another structure: Yes
    Materials
    • Brick
    • Foundation: Slab
    • Roof: Composition
    Condition
    • Resale
    • New construction: No
    • Year built: 2021
    Details
    • Warranty included: Yes

    Utilities & green energy

    • Electric: 220 Volts
    • Sewer: Public Sewer
    • Water: Public
    • Utilities for property: Cable Available, Electricity Available, Natural Gas Available, Phone Available, Sewer Available, Water Available
    Green energy
    • Energy efficient items: Appliances
    • Energy generation: None

    Community & HOA

    Community
    • Features: Homeowners Assoc, Near Shopping, Near Trails/Greenway, Park, Restaurant
    • Security: Carbon Monoxide Detector(s), Smoke Detector(s)
    • Subdivision: Mason Main
    HOA
    • Has HOA: Yes
    • Services included: Maintenance Grounds, Reserve Fund, Trash
    • HOA fee: $297 monthly
    Location
    • Region: Woodstock

    Financial & listing details

    • Price per square foot: $177/sqft
    • Tax assessed value: $580,960
    • Annual tax amount: $6,061
    • Date on market: 3/26/2026
    • Cumulative days on market: 7 days
    • Listing terms: Cash,Conventional,FHA
    • Ownership: Fee Simple
    • Electric utility on property: Yes
    • Road surface type: Asphalt

    Price history

    DateEventPrice
    5/8/2026Sold$585,000-0.7%$177/sqft
    Source: FMLS GA #7743531 Report a problem
    4/6/2026Pending sale$589,000$178/sqft
    Source: GAMLS #10720617 Report a problem
    3/30/2026Listed for sale$589,000+6.7%$178/sqft
    Source: FMLS GA #7743531 Report a problem
    4/25/2025Sold$552,000-3.2%$167/sqft
    Source: Public Record Report a problem
    4/14/2025Pending sale$570,000$172/sqft
    Source: FMLS GA #7508220 Report a problem
    3/20/2025Price change$570,000-0.9%$172/sqft
    Source: FMLS GA #7508220 Report a problem
    1/23/2025Listed for sale$575,000$174/sqft
    Source: GAMLS #10441717 Report a problem
    1/7/2025Listing removed$575,000$174/sqft
    Source: FMLS GA #7497777 Report a problem
    12/14/2024Listed for sale$575,000+21.1%$174/sqft
    Source: FMLS GA #7497777 Report a problem
    12/17/2021Sold$474,835$143/sqft
    Source: Public Record Report a problem

    Public tax history

    YearProperty taxesTax assessment
    2025$6,030 +1.3%$232,384 +4.8%
    2024$5,952 +1.8%$221,832 +2.6%
    2023$5,844 +12.1%$216,280 +19%
    2022$5,212 +245.8%$181,768 +278.7%
    2021$1,507 -0.9%$48,000
    2020$1,522 +51.3%$48,000 +20%
    2019$1,006 $40,000
    Find assessor info on the county website

    Neighborhood: 30188

    Nearby schools

    GreatSchools rating
    Schools provided by the listing agent
    • Elementary: Woodstock
    • Middle: Woodstock
    • High: Woodstock

    Source: FMLS GA. This data may not be complete. We recommend contacting the local school district to confirm school assignments for this home.

    Get a cash offer in 3 minutes
    Find out how much your home could sell for in as little as 3 minutes with a no-obligation cash offer.
    Estimated market value
    $587,100
    Get a cash offer in 3 minutes
    Find out how much your home could sell for in as little as 3 minutes with a no-obligation cash offer.
    Estimated market value
    $587,100