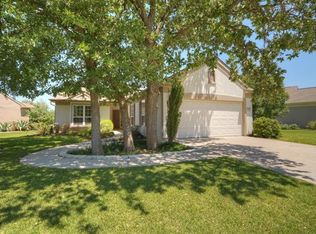
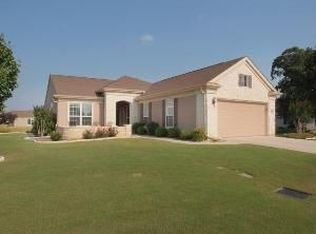
Single-level Lexington floor plan offering approximately 1,976 sq ft with three true bedrooms plus a dedicated office, all on one level with no interior steps. Efficient, well-established layout provides flexibility for guests, hobbies, or work while maintaining separation of living and private spaces. Recent updates include fresh interior paint, professionally cleaned grout, new stainless steel kitchen appliances (February 2026), and a refrigerator installed in 2025. Flooring consists of bamboo in the primary bedroom and office, new plush carpet in secondary beds (2/26), and ceramic tile in main living areas. 9-foot ceilings contribute to natural light and a spacious feel. Kitchen features a central island and ample storage. Two-car garage includes built-in storage cabinets. Located in the highly regarded 55+ community of Sun City Georgetown, known for its good resale value, extensive amenities, and active resident involvement. Community offerings include three golf courses, three amenity centers, on-site shopping, and a wide range of clubs, leagues, and classes. The main amenity center features a ballroom, fitness facilities, tennis courts, pickleball courts, and organized social programming. Convenient access to medical facilities, major corridors, and the historic downtown Georgetown district.
170 days
|
389
|
7
|
Zillow last checked:
Listing updated:
Listed by:
Annette Montgomery512-630-4038,
Wolf Real Estate(512) 966-0117
Source: Unlock MLS,MLS#: 5885918
Facts & features
Interior
Bedrooms & bathrooms
Bedrooms: 3
Bathrooms: 2
Full bathrooms: 2
Main level bedrooms: 3
Primary bedroom
Description: Located at the back of the house, this larger than average sized primary bedroom features a large bath suite and walk in closet. A Nice bay window overlooks the ample backyard with is strategically angled to allow nice privacy on the back porch
Level: Main
Office
Description: Located near the entrance, this can be used as an office, den, hobby room, has double doors providing extra wide access.
Features: Ceiling Fan(s)
Level: Main
Heating
Central, Natural Gas
Cooling
Ceiling Fan(s), Central Air
Appliances
Included: Dishwasher, Disposal, Dryer, Gas Range, Ice Maker, Microwave, Free-Standing Gas Oven, Plumbed For Ice Maker, Free-Standing Refrigerator, Stainless Steel Appliance(s), Washer
Features
Breakfast Bar, Ceiling Fan(s), High Ceilings, Corain Counters, Crown Molding, Double Vanity, Eat-in Kitchen, Entrance Foyer, In-Law Floorplan, Kitchen Island, Multiple Dining Areas, Multiple Living Areas, No Interior Steps, Open Floorplan, Pantry, Primary Bedroom on Main, Recessed Lighting, Soaking Tub, Study/Home Office, Walk-In Closet(s)
Utilities for property: Electricity Connected, Natural Gas Connected, Sewer Connected, Water Connected
Community & HOA
Community
Features: Business Center, Clubhouse, Common Grounds, Conference/Meeting Room, Curbs, Dog Park, Fitness Center, Game Room, Golf, Library, Picnic Area, Planned Social Activities, Pool, Street Lights, Suburban, Underground Utilities
Senior community: Yes
Subdivision: Sun City Georgetown Neighborhood 32 Pud
HOA
Has HOA: Yes
Services included: Common Area Maintenance, Insurance