MULTIPLE OFFERS RECEIVED. Sellers are motivated! This spacious 4-bedroom, 2.5-bath home offers 2,608 square feet of comfortable living with a smart two-story layout, generous room sizes, and plenty of space to spread out. The inviting living area features a wood-burning fireplace, creating a warm centerpiece for everyday living and entertaining. Just needs your personal touch!
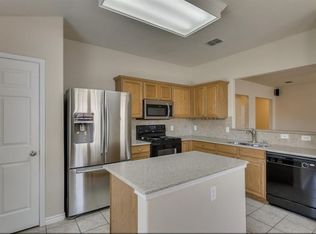
The kitchen has been beautifully remodeled with freshly painted cabinets, upgraded granite countertops, a large island, pantry, and plenty of workspace for cooking, hosting, and keeping life organized. The oversized primary suite offers a relaxing retreat with vaulted ceilings, dual sinks, a garden tub, separate shower, and a HUGE walk-in closet. Secondary bedrooms are spacious, giving everyone room to breathe.
Step outside and enjoy a backyard built for Texas living. The covered back patio is perfect for morning coffee, weekend grilling, or relaxing in the shade, while the added above-ground pool gives you a fun summer escape without leaving home. The 8-foot cedar privacy fence adds comfort, security, and a more private outdoor feel.
With a 2-car garage, covered patio, great storage, and a convenient location near major highways, shopping, dining, parks, DFW Airport, and the heart of the Mid-Cities, this home checks the boxes for space, updates, location, and lifestyle. A great Euless find with the kind of backyard setup buyers love.
Sold
Price Unknown
207 Moonlight Dr, Euless, TX 76039
4beds
2,608sqft
Single Family Residence
Built in 2007
6,054 Square Feet Lot
$429,500 Zestimate®
$--/sqft
$3,018 Estimated rent
Home value
$429,500
$404,000 - $460,000
$3,018/mo
Zestimate® history
Owner options
List your home for rent
$3,018/mo
Rent Zestimate®
Find your next renter with Zillow Rental Manager. Plus, with online applications, you can quickly screen prospective tenants – for free.
$3,018/mo
Rent Zestimate®
Refinance and save
$360/mo
Est. payment
Refinancing to a lower rate could help reduce your monthly payments and save thousands over the life of the loan.
$360/mo
Est. payment
Explore your selling options
Work with a Zillow partner agent
Leverage their expertise and Zillow's premium Showcase listings to get your home seen by more buyers.
Get startedList with your own agent
Get your home in front of millions of buyers by listing it on Zillow.
Learn how to do itSell it yourself
Take full control of how buyers see your home on Zillow by listing For Sale by Owner (FSBO).
List your homeWhat's special
Wood-burning fireplaceFreshly painted cabinetsUpgraded granite countertopsSmart two-story layoutCovered back patioGenerous room sizesVaulted ceilings
Zillow last checked:
Listing updated:
Listed by:
Rick Fruge 0677426 682-214-3327,
eXp Realty LLC 888-519-7431
Bought with:
Sameer Barakoti, 0664541
Fishtail Realty LC
Source: NTREIS,MLS#: 21257702
Facts & features
Interior
Bedrooms & bathrooms
- Bedrooms: 4
- Bathrooms: 3
- Full bathrooms: 2
- 1/2 bathrooms: 1
Primary bedroom
- Features: Dual Sinks, En Suite Bathroom, Garden Tub/Roman Tub, Separate Shower, Walk-In Closet(s)
- Level: Second
- Dimensions: 20 x 16
Bedroom
- Level: Second
- Dimensions: 14 x 10
Bedroom
- Features: Walk-In Closet(s)
- Level: Second
- Dimensions: 12 x 12
Bedroom
- Level: Second
- Dimensions: 15 x 10
Primary bathroom
- Features: Built-in Features, Dual Sinks, En Suite Bathroom, Garden Tub/Roman Tub, Linen Closet, Separate Shower
- Level: Second
- Dimensions: 12 x 9
Bonus room
- Level: Second
- Dimensions: 9 x 9
Dining room
- Level: First
- Dimensions: 13 x 11
Other
- Features: Built-in Features
- Level: Second
- Dimensions: 10 x 5
Half bath
- Level: First
- Dimensions: 5 x 7
Kitchen
- Features: Breakfast Bar, Built-in Features, Eat-in Kitchen, Granite Counters, Kitchen Island, Pantry, Stone Counters
- Level: First
- Dimensions: 17 x 14
Living room
- Features: Fireplace
- Level: First
- Dimensions: 16 x 20
Utility room
- Features: Built-in Features, Utility Room
- Level: First
- Dimensions: 8 x 7
Heating
- Central, Electric
Cooling
- Central Air, Ceiling Fan(s), Electric
Appliances
- Included: Dishwasher, Electric Range, Disposal
- Laundry: Washer Hookup, Dryer Hookup, ElectricDryer Hookup, Laundry in Utility Room
Features
- Eat-in Kitchen, Granite Counters, High Speed Internet, Kitchen Island, Open Floorplan, Pantry, Cable TV, Walk-In Closet(s)
- Flooring: Ceramic Tile, Laminate
- Has basement: No
- Number of fireplaces: 1
- Fireplace features: Wood Burning
Interior area
- Total interior livable area: 2,608 sqft
Property
Parking
- Total spaces: 2
- Parking features: Covered, Driveway, Garage Faces Front, Garage, Garage Door Opener
- Attached garage spaces: 2
Features
- Levels: Two
- Stories: 2
- Patio & porch: Covered
- Pool features: Above Ground, Pool
- Fencing: Fenced,Wood
Lot
- Size: 6,054 Square Feet
Details
- Additional structures: Shed(s)
- Parcel number: 40827399
Construction
Type & style
- Home type: SingleFamily
- Architectural style: Traditional,Detached
- Property subtype: Single Family Residence
Materials
- Brick, Rock, Stone
- Foundation: Slab
- Roof: Composition
Condition
- Resale
- Year built: 2007
Utilities & green energy
- Sewer: Public Sewer
- Water: Public
- Utilities for property: Sewer Available, Separate Meters, Water Available, Cable Available
Community & HOA
Community
- Subdivision: Midway Square Add
HOA
- Has HOA: Yes
- Services included: Association Management
- HOA fee: $360 annually
- HOA name: Midway Square
- HOA phone: 000-000-0000
Location
- Region: Euless
Financial & listing details
- Tax assessed value: $472,827
- Annual tax amount: $9,309
- Date on market: 5/10/2026
- Cumulative days on market: 122 days
- Listing terms: Cash,Conventional,1031 Exchange,FHA,VA Loan
Price history
| Date | Event | Price |
|---|---|---|
| 9/9/2026 | Sold | -- |
Source: NTREIS #21257702 Report a problem | ||
| 8/27/2026 | Contingent | $430,000$165/sqft |
Source: NTREIS #21257702 Report a problem | ||
| 8/20/2026 | Pending sale | $430,000$165/sqft |
Source: NTREIS #21257702 Report a problem | ||
| 8/15/2026 | Contingent | $430,000$165/sqft |
Source: eXp Realty #21257702 Report a problem | ||
| 8/7/2026 | Listed for sale | $430,000-4.4%$165/sqft |
Source: NTREIS #21257702 Report a problem | ||
| 7/29/2026 | Contingent | $450,000$173/sqft |
Source: eXp Realty #21257702 Report a problem | ||
| 7/22/2026 | Price change | $450,000-4.3%$173/sqft |
Source: NTREIS #21257702 Report a problem | ||
| 6/24/2026 | Price change | $470,000-1.1%$180/sqft |
Source: NTREIS #21257702 Report a problem | ||
| 6/5/2026 | Price change | $475,000-2.1%$182/sqft |
Source: NTREIS #21257702 Report a problem | ||
| 5/28/2026 | Price change | $485,000-1%$186/sqft |
Source: NTREIS #21257702 Report a problem | ||
| 5/22/2026 | Price change | $490,000-1%$188/sqft |
Source: NTREIS #21257702 Report a problem | ||
| 5/18/2026 | Price change | $495,000-1%$190/sqft |
Source: NTREIS #21257702 Report a problem | ||
| 5/10/2026 | Listed for sale | $500,000+58.8%$192/sqft |
Source: NTREIS #21257702 Report a problem | ||
| 12/19/2019 | Sold | -- |
Source: Agent Provided Report a problem | ||
| 11/21/2019 | Pending sale | $314,900$121/sqft |
Source: Coldwell Banker Residential Brokerage - Southlake #14213652 Report a problem | ||
| 10/23/2019 | Listed for sale | $314,900+40%$121/sqft |
Source: Coldwell Banker Residential #14213652 Report a problem | ||
| 1/2/2010 | Listing removed | $224,900$86/sqft |
Source: RE/MAX HINET - ALL CITIES REALTORS #11205336 Report a problem | ||
| 11/15/2009 | Price change | $224,900-2.2%$86/sqft |
Source: RE/MAX HINET - ALL CITIES REALTORS #11205336 Report a problem | ||
| 8/14/2009 | Listed for sale | $229,900$88/sqft |
Source: RE/MAX HINET - ALL CITIES REALTORS #11205336 Report a problem | ||
Public tax history
| Year | Property taxes | Tax assessment |
|---|---|---|
| 2025 | $9,309 +3.7% | $472,827 |
| 2024 | $8,974 +8.6% | $472,827 +7.6% |
| 2023 | $8,264 +4.2% | $439,628 +19.1% |
| 2022 | $7,930 +6.5% | $369,134 +10% |
| 2021 | $7,448 +7% | $335,601 +8.4% |
| 2020 | $6,961 +5.2% | $309,483 |
| 2019 | $6,618 +7.4% | $309,483 +13.1% |
| 2018 | $6,161 +10% | $273,521 +9.4% |
| 2017 | $5,601 +7.9% | $250,000 +0.8% |
| 2016 | $5,192 +4.9% | $247,936 +20.7% |
| 2015 | $4,949 | $205,500 |
| 2014 | $4,949 | $205,500 |
| 2013 | -- | $205,500 +1.1% |
| 2012 | -- | $203,200 -5.4% |
| 2011 | -- | $214,700 +6.4% |
| 2010 | -- | $201,800 -6.7% |
| 2009 | -- | $216,300 |
| 2008 | -- | $216,300 +853.7% |
| 2007 | -- | $22,680 |
| 2006 | -- | $22,680 |
Find assessor info on the county website
Neighborhood: 76039
Nearby homes
- $381,9004 bd2 ba1.8k sqft209 Moonlight Dr, Euless, TX 76039Off Market

- $367,3003 bd2 ba1.7k sqft205 Moonlight Dr, Euless, TX 76039Off Market
- $398,1004 bd2 ba1.9k sqft206 Serenade Ln, Euless, TX 76039Off Market
- $423,9003 bd2 ba2.4k sqft211 Moonlight Dr, Euless, TX 76039Off Market
- $395,1003 bd3 ba2k sqft203 Moonlight Dr, Euless, TX 76039Off Market
- $474,8004 bd3 ba2.8k sqft208 Serenade Ln, Euless, TX 76039Off Market
- $443,7003 bd2 ba2.5k sqft204 Serenade Ln, Euless, TX 76039Off Market
- $480,9004 bd3 ba3.1k sqft300 Serenade Ln, Euless, TX 76039Off Market
Nearby schools
GreatSchools rating
- 6/10Arbor Creek Elementary SchoolGrades: PK-6Distance: 0.4 mi
- 7/10Euless Junior High SchoolGrades: 7-9Distance: 0.8 mi
- 6/10Trinity High SchoolGrades: 10-12Distance: 1.1 mi
Schools provided by the listing agent
- Elementary: Arbor Creek
- Middle: Euless
- High: Trinity
- District: Hurst-Euless-Bedford ISD
Source: NTREIS. This data may not be complete. We recommend contacting the local school district to confirm school assignments for this home.
Get a cash offer in 3 minutes
Find out how much your home could sell for in as little as 3 minutes with a no-obligation cash offer.
Estimated market value
$429,500
Get a cash offer in 3 minutes
Find out how much your home could sell for in as little as 3 minutes with a no-obligation cash offer.
Estimated market value
$429,500
- Texas
- Tarrant County
- Euless
- 76039
- 207 Moonlight Dr
