Skip main navigation
Sold for $1,207,000
  • $1,207,000

    207 Moore Street, Beaufort, NC 28516

    3beds
    1,872sqft
    Single Family Residence
    Built in 1910
    6,969.6 Square Feet Lot
    $1,253,400 Zestimate®
    $645/sqft
    $3,222 Estimated rent

    Home value

    $1,253,400

    $1.15M - $1.35M

    $3,222/mo

    Zestimate® history
    Loading
    Loading...

    Owner options

    List your home for rent

    $3,222/mo

    Rent Zestimate®

    Find your next renter with Zillow Rental Manager. Plus, with online applications, you can quickly screen prospective tenants – for free.

    Learn more

    $3,222/mo

    Rent Zestimate®

    Refinance and save

    $6,860/mo

    Est. payment

    Refinancing to a lower rate could help reduce your monthly payments and save thousands over the life of the loan.

    See today's rates

    $6,860/mo

    Est. payment

    Explore your selling options

    Work with a Zillow partner agent

    Leverage their expertise and Zillow's premium Showcase listings to get your home seen by more buyers.

    Get started

    List with your own agent

    Get your home in front of millions of buyers by listing it on Zillow.

    Learn how to do it

    Sell it yourself

    Take full control of how buyers see your home on Zillow by listing For Sale by Owner (FSBO).

    List your home

    What's special

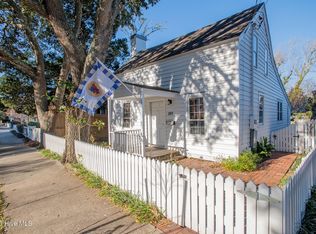
    Step into historic charm and modern luxury with this beautifully renovated home in Historic Beaufort. Built in 1910 and updated in 2017 to keep its historic charm. When you walk in, you will enter the parlor which features a gas fireplace, hardwood floors, plantation shutters, and beautiful crown molding. The primary suite is located on the main floor with a walk-in closet and en-suite bathroom. From the parlor, a spacious hallway takes you back to the updated kitchen and den. The main floor also features a large pantry with a beverage fridge and ample shelving, walk-in laundry room with a sink and storage, and a powder room. Up the original staircase you will find 2 additional bedrooms with walk-in closets and a shared bathroom. In the backyard you will find a beautifully remodeled 737 sq ft. guest suite with a full bathroom - perfect for guests to have their own privacy when visiting, or as an in-law suite! The backyard is fully fenced in and in addition to the guest suite features an outdoor shower, workshop, covered storage, an irrigation system, and a raised bed garden. The laundry room has a sink and a stackable washer/dryer for your convenience. All bedrooms come with walk-in closets, providing ample storage space. A guest suite, completed in 2021, features two mini-split systems for comfort. The main house has two HVAC unitsâ€''one for each floor. The entire house underwent a comprehensive renovation in 2017, updating plumbing, electrical, and the roof while preserving the original staircase. Experience the perfect blend of historical character and modern amenities in this exquisite Beaufort home. Make it yours today!

    Zillow last checked:

    Listing updated:

    Listed by:

    Mary Cheatham King Real Estate team 252-518-5222,

    Keller Williams Crystal Coast

    Bought with:

    Brittany Wheatly, 325997

    Eddy Myers Real Estate

    Source: Hive MLS,MLS#: 100455151MLS LogoOriginating MLS: Carteret County Association of Realtors

    Facts & features

    Interior

    Bedrooms & bathrooms
    • Bedrooms: 3
    • Bathrooms: 3
    • Full bathrooms: 2
    • 1/2 bathrooms: 1
    Primary bedroom
    • Level: Primary Living Area
    Dining room
    • Features: Combination
    Heating
    • Heat Pump, Electric
    Cooling
    • Central Air
    Appliances
    • Included: Vented Exhaust Fan, Gas Oven, Built-In Microwave, Washer, Refrigerator, Dryer, Dishwasher
    • Laundry: Laundry Room
    Features
    • Master Downstairs, Walk-in Closet(s), Kitchen Island, Ceiling Fan(s), Pantry, Walk-in Shower, Blinds/Shades, Gas Log, In-Law Quarters, Walk-In Closet(s), Workshop
    • Flooring: Wood
    • Attic: Access Only,Storage
    • Has fireplace: Yes
    • Fireplace features: Gas Log
    Interior area
    • Total structure area: 1,872
    • Total interior livable area: 1,872 sqft

    Property

    Parking
    • Parking features: On Street, On Site, Paved
    Features
    • Levels: Two
    • Stories: 2
    • Patio & porch: Covered, Deck, Porch
    • Exterior features: Outdoor Shower, Irrigation System
    • Fencing: Wood
    Lot
    • Size: 6,969 sqft
    • Dimensions: 43' x 160' x 42.88' x 159.96'
    Details
    • Additional structures: Guest House, Storage, Workshop
    • Parcel number: 730617018313000
    • Zoning: R8
    • Special conditions: Standard

    Construction

    Type & style
    • Home type: SingleFamily
    • Property subtype: Single Family Residence
    Materials
    • Wood Siding
    • Foundation: Crawl Space
    • Roof: Shingle
    Condition
    • New construction: No
    • Year built: 1910

    Utilities & green energy

    • Sewer: Public Sewer
    • Water: Public
    • Utilities for property: Sewer Available, Water Available

    Community & neighborhood

    Location
    • Region: Beaufort
    • Subdivision: Not In Subdivision

    Other

    Other facts
    • Listing agreement: Exclusive Right To Sell
    • Listing terms: Cash,Conventional
    • Road surface type: Paved

    Price history

    DateEventPrice
    8/27/2024Sold$1,207,000+9.7%$645/sqft
    Source: Hive MLS #100455151 Report a problem
    7/26/2024Pending sale$1,100,000$588/sqft
    Source: Hive MLS #100455151 Report a problem
    7/11/2024Listed for sale$1,100,000+400%$588/sqft
    Source: Hive MLS #100455151 Report a problem
    4/29/2016Sold$220,000-8.3%$118/sqft
    Source: Hive MLS #11503362 Report a problem
    2/17/2016Pending sale$240,000$128/sqft
    Source: Deanna Hull Realty #11503362 Report a problem
    2/5/2016Price change$240,000-10.8%$128/sqft
    Source: Deanna Hull Realty #11503362 Report a problem
    12/18/2015Price change$269,000-3.9%$144/sqft
    Source: Deanna Hull Realty #15-3362 Report a problem
    10/2/2015Price change$280,000-6.7%$150/sqft
    Source: Deanna Hull Realty #15-3362 Report a problem
    7/4/2015Listed for sale$300,000$160/sqft
    Source: Deanna Hull Realty #15-3362 Report a problem

    Public tax history

    YearProperty taxesTax assessment
    2024$3,757 +2.6%$418,493
    2023$3,662 +1.2%$418,493
    2022$3,620 +1%$418,493 +2.1%
    2021$3,584 $409,766 -1.1%
    2020$3,584 +42.8%$414,211 +40.5%
    2019$2,510 $294,787
    2017$2,510 +45.7%$294,787 +26.5%
    2016$1,723 $232,978
    2015$1,723 +1.4%$232,978 -22.9%
    2014$1,700 $302,355
    2013-- $302,355
    2012-- --
    2011-- --
    2010-- $440,768
    2009-- $440,768

    Find assessor info on the county website

    Neighborhood: 28516

    Nearby schools

    GreatSchools rating
    Schools provided by the listing agent
    • Elementary: Beaufort
    • Middle: Beaufort
    • High: East Carteret

    Source: Hive MLS. This data may not be complete. We recommend contacting the local school district to confirm school assignments for this home.

    Get a cash offer in 3 minutes
    Find out how much your home could sell for in as little as 3 minutes with a no-obligation cash offer.
    Estimated market value
    $1,253,400
    Get a cash offer in 3 minutes
    Find out how much your home could sell for in as little as 3 minutes with a no-obligation cash offer.
    Estimated market value
    $1,253,400