Located in the highly sought-after Carriage Hills Subdivision and Wylie ISD, this stunning 3-bedroom, 2-bath former Big Country Home Builders Parade Home sits on a corner lot with a side-entry garage and is packed with custom features throughout. Step into the open-concept living space, highlighted by luxury vinyl plank flooring, a recessed ceiling with wood slats, ceiling fan, and a corner electric fireplace with mantle. The kitchen is truly the heart of the home—featuring leathered granite countertops, stainless steel appliances, an eat-at island, a built-in wine bottle holder, recessed ceiling with wood slats and beams, frosted glass front upper cabinets, and a walk-in hidden pantry with beautiful double frosted glass and wood doors. The private primary suite is designed for relaxation, with recessed ceiling and ceiling in the bedroom and the bathroom offering dual sinks, a fully tiled separate shower, soaking tub and large custom walk in closet. The laundry room includes a sink and custom cabinetry for added convenience and storage. Enjoy outdoor living with a fully fenced backyard, complete with a covered patio, extended concrete area, and a gazebo—perfect for entertaining or quiet evenings outside. This thoughtfully designed home blends style, functionality, and comfort—don’t miss your opportunity to call it yours!
Sold
Price Unknown
207 Morning Mist Trl, Abilene, TX 79602
3beds
1,800sqft
Single Family Residence
Built in 2022
7,623 Square Feet Lot
$360,700 Zestimate®
$--/sqft
$3,500 Estimated rent
Home value
$360,700
$335,000 - $390,000
$3,500/mo
Zestimate® history
Owner options
List your home for rent
$3,500/mo
Rent Zestimate®
Find your next renter with Zillow Rental Manager. Plus, with online applications, you can quickly screen prospective tenants – for free.
$3,500/mo
Rent Zestimate®
Refinance and save
$250/mo
Est. payment
Refinancing to a lower rate could help reduce your monthly payments and save thousands over the life of the loan.
$250/mo
Est. payment
Explore your selling options
Work with a Zillow partner agent
Leverage their expertise and Zillow's premium Showcase listings to get your home seen by more buyers.
Get startedList with your own agent
Get your home in front of millions of buyers by listing it on Zillow.
Learn how to do itSell it yourself
Take full control of how buyers see your home on Zillow by listing For Sale by Owner (FSBO).
List your homeWhat's special
Stainless steel appliancesOpen-concept living spaceLeathered granite countertopsCovered patioEat-at islandCorner lotSoaking tub
Zillow last checked:
Listing updated:
Listed by:
Robbie Johnson,
Epique Realty LLC 512-387-0722
Bought with:
Pamela Yungblut
Better Homes & Gardens Real Estate Senter, REALTORS
Source: NTREIS,MLS#: 20962885
Facts & features
Interior
Bedrooms & bathrooms
- Bedrooms: 3
- Bathrooms: 2
- Full bathrooms: 2
Primary bedroom
- Features: En Suite Bathroom, Garden Tub/Roman Tub, Separate Shower
- Level: First
- Dimensions: 0 x 0
Living room
- Level: First
- Dimensions: 0 x 0
Heating
- Central, Electric
Cooling
- Central Air, Ceiling Fan(s), Electric
Appliances
- Included: Dishwasher, Electric Range, Disposal, Refrigerator
Features
- Decorative/Designer Lighting Fixtures, Eat-in Kitchen
- Flooring: Luxury Vinyl Plank
- Has basement: No
- Number of fireplaces: 1
- Fireplace features: Electric
Interior area
- Total interior livable area: 1,800 sqft
Property
Parking
- Total spaces: 2
- Parking features: Driveway
- Attached garage spaces: 2
- Has uncovered spaces: Yes
Features
- Levels: One
- Stories: 1
- Patio & porch: Covered
- Pool features: None
Lot
- Size: 7,623 Square Feet
- Features: Subdivision
Details
- Parcel number: 1084140
Construction
Type & style
- Home type: SingleFamily
- Architectural style: Ranch,Detached
- Property subtype: Single Family Residence
Materials
- Brick, Rock, Stone
- Foundation: Slab
- Roof: Composition
Condition
- Year built: 2022
Utilities & green energy
- Sewer: Public Sewer
- Water: Public
- Utilities for property: Sewer Available, Water Available
Community & HOA
Community
- Subdivision: Carriage Hills Add
HOA
- Has HOA: Yes
- Services included: Association Management
- HOA fee: $250 annually
- HOA name: Carriage Hills
- HOA phone: 999-111-2222
Location
- Region: Abilene
Financial & listing details
- Tax assessed value: $311,236
- Annual tax amount: $7,530
- Date on market: 6/8/2025
- Cumulative days on market: 6 days
- Listing terms: Cash,Conventional,FHA,VA Loan
Price history
| Date | Event | Price |
|---|---|---|
| 7/14/2025 | Sold | -- |
Source: NTREIS #20962885 Report a problem | ||
| 6/23/2025 | Pending sale | $327,000$182/sqft |
Source: NTREIS #20962885 Report a problem | ||
| 6/16/2025 | Contingent | $327,000$182/sqft |
Source: NTREIS #20962885 Report a problem | ||
| 6/8/2025 | Listed for sale | $327,000$182/sqft |
Source: NTREIS #20962885 Report a problem | ||
| 12/30/2022 | Sold | -- |
Source: NTREIS #20229351 Report a problem | ||
Public tax history
| Year | Property taxes | Tax assessment |
|---|---|---|
| 2025 | $5,663 -5.7% | $311,236 +1.7% |
| 2024 | $6,002 +14.5% | $306,099 +26.3% |
| 2023 | $5,243 +612% | $242,432 +736% |
| 2022 | $736 | $29,000 |
Find assessor info on the county website
Neighborhood: Loop 322 East
Nearby homes
- $319,1003 bd2 ba1.6k sqft213 Morning Mist Trl, Abilene, TX 79602Off Market
- $338,1003 bd2 ba1.7k sqft201 Morning Mist Trl, Abilene, TX 79602Off Market
- $--3 bd2 ba1.5k sqft216 Evening Shade Ln, Abilene, TX 79602Sold
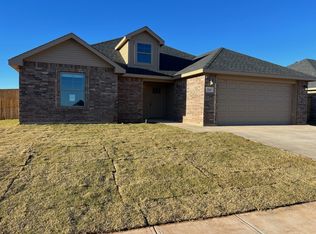
- $--3 bd2 ba1.5k sqft237 Evening Shade Ln, Abilene, TX 79602Sold
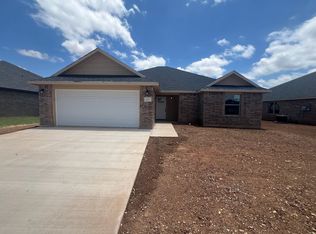
- $301,1003 bd2 ba1.5k sqft219 Morning Mist Trl, Abilene, TX 79602Off Market
- $--4 bd2 ba1.6k sqft208 Morning Mist Trl, Abilene, TX 79602Sold
- $333,9004 bd2 ba1.7k sqft202 Morning Mist Trl, Abilene, TX 79602Off Market
- $--3 bd2 ba1.7k sqft202 Evening Shade Ln, Abilene, TX 79602Sold
Nearby schools
GreatSchools rating
- 6/10Alcorta Elementary SchoolGrades: K-5Distance: 3.9 mi
- 3/10Madison Middle SchoolGrades: 6-8Distance: 4 mi
- 5/10Cooper High SchoolGrades: 9-12Distance: 3.3 mi
Schools provided by the listing agent
- Elementary: Wylie East
- High: Wylie
- District: Wylie ISD, Taylor Co.
Source: NTREIS. This data may not be complete. We recommend contacting the local school district to confirm school assignments for this home.
- Texas
- Taylor County
- Abilene
- 79602
- Loop 322 East
- 207 Morning Mist Trl
Nearby cities
Nearby neighborhoods
Nearby zip codes
Other Abilene Topics
