Skip main navigation
Sold for $510,000
  • $510,000

    207 Moross Ave, Mount Clemens, MI 48043

    4beds
    2,984sqft
    SingleFamily
    Built in 1931
    1 Acres Lot
    $524,300 Zestimate®
    $171/sqft
    $2,628 Estimated rent

    Home value

    $524,300

    $488,000 - $566,000

    $2,628/mo

    Zestimate® history
    Loading
    Loading...

    Owner options

    List your home for rent

    $2,628/mo

    Rent Zestimate®

    Find your next renter with Zillow Rental Manager. Plus, with online applications, you can quickly screen prospective tenants – for free.

    Learn more

    $2,628/mo

    Rent Zestimate®

    Refinance and save

    $3,264/mo

    Est. payment

    Refinancing to a lower rate could help reduce your monthly payments and save thousands over the life of the loan.

    See today's rates

    $3,264/mo

    Est. payment

    Explore your selling options

    Work with a Zillow partner agent

    Leverage their expertise and Zillow's premium Showcase listings to get your home seen by more buyers.

    Get started

    List with your own agent

    Get your home in front of millions of buyers by listing it on Zillow.

    Learn how to do it

    Sell it yourself

    Take full control of how buyers see your home on Zillow by listing For Sale by Owner (FSBO).

    List your home

    What's special

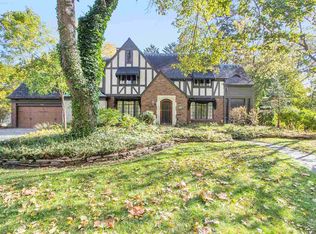
    Classic characterMature treesLow maintenance perennial gardensEstate feelNearly one acre lotPewabic tile in kitchen
    STUNNING ENGLISH TUDOR REVIVAL Surrounded by mature trees and low maintenance perennial gardens, the nearly one acre lot affords privacy and lends an estate feel. Located on quiet street in wonderful walking neighborhood. Keep the property intact or sell the side lot. (Valued at $100K) Classic character has been meticulously maintained throughout the home with period updates in the kitchen and baths. Large foyer w/ grand staircase. 4 bedrooms, 2 full and 2 half baths, living room w/ built in bookcases with leaded glass doors, walk through dining room, den/office. Partially finished basement with room for crafting/workshop with stainless dog washing station/large laundry tub. Hardwood floors throughout, pewabic tile in kitchen, screened in porch with flagstone floor. Radiant heat with central air. All plumbing updated with copper. EV charger in oversized 2 car garage, security and sprinkler systems. Conveniently located 20 minutes to Detroit and only minutes to Lake St. Clair. Schedule your private showing today!

    Facts & features

    Interior

    Bedrooms & bathrooms
    • Bedrooms: 4
    • Bathrooms: 4
    • Full bathrooms: 2
    • 1/2 bathrooms: 2
    Heating
    • Radiant, Gas
    Cooling
    • Central
    Appliances
    • Included: Dishwasher, Dryer, Garbage disposal, Microwave, Range / Oven, Refrigerator, Washer
    Features
    • Flooring: Hardwood
    • Basement: Partially finished
    • Has fireplace: Yes
    Interior area
    • Total interior livable area: 2,984 sqft
    • Finished area below ground: 1291

    Property

    Parking
    • Total spaces: 2
    • Parking features: Garage - Attached
    Features
    • Patio & porch: Patio, Porch
    • Exterior features: Stone, Stucco, Wood, Brick
    • Frontage length: Frontage Feet: 247
    Lot
    • Size: 1 Acres
    Details
    • Parcel number: 051114306028
    • Special conditions: Sale

    Construction

    Type & style
    • Home type: SingleFamily
    • Architectural style: Tudor
    Condition
    • Year built: 1931

    Utilities & green energy

    • Gas: Natural Gas
    • Sewer: Sewer-Sanitary
    • Water: Municipal Water

    Community & neighborhood

    Location
    • Region: Mount Clemens

    Other

    Other facts
    • RoadSurfaceType: Paved
    • Appliances: Dishwasher, Refrigerator, Disposal, Dryer, Microwave, Washer, Gas Water Heater, Range/Stove
    • Basement: Finished, Basement
    • Heating: Other, Natural Gas
    • AttachedGarageYN: true
    • HeatingYN: true
    • CoolingYN: true
    • GarageYN: 1
    • PatioAndPorchFeatures: Patio, Porch
    • RoomsTotal: 8
    • ConstructionMaterials: Wood Siding, Brick
    • CurrentFinancing: Conventional, Cash
    • ArchitecturalStyle: Tudor
    • Exclusions: No Exclusions
    • Gas: Natural Gas
    • ParkingFeatures: Attached
    • CoveredSpaces: 2
    • Cooling: Central Air
    • BelowGradeFinishedArea: 1291
    • SpecialListingConditions: Sale
    • WaterSource: Municipal Water
    • Sewer: Sewer-Sanitary
    • RoadFrontageType: Pub. Sidewalk
    • FrontageLength: Frontage Feet: 247
    • MlsStatus: Active
    • TaxAnnualAmount: 8409.9900
    • Road surface type: Paved

    Price history

    DateEventPrice
    7/8/2025Sold$510,000-2.8%$171/sqft
    Source: Public Record Report a problem
    5/10/2025Pending sale$524,900$176/sqft
    Source: Owner Report a problem
    5/2/2025Listed for sale$524,900+26.5%$176/sqft
    Source: Owner Report a problem
    8/19/2021Sold$415,000-17%$139/sqft
    Source: Public Record Report a problem
    1/14/2021Listing removed--
    Source: Realcomp II Report a problem
    11/24/2020Listed for sale$499,900+11.1%$168/sqft
    Source: RE/MAX Diamond #50029605 Report a problem
    5/19/2020Sold$450,000$151/sqft
    Source: Public Record Report a problem
    10/11/2019Listing removed$450,000$151/sqft
    Source: Owner Report a problem
    5/25/2019Listed for sale$450,000+150%$151/sqft
    Source: Owner Report a problem
    7/22/1994Sold$180,000$60/sqft
    Source: Public Record Report a problem

    Public tax history

    YearProperty taxesTax assessment
    2025$13,506 +4.5%$292,100 +10.4%
    2024$12,925 +5.3%$264,600 +8.8%
    2023$12,279 -26.3%$243,100 +10.1%
    2022$16,650 +97.6%$220,800 -1.6%
    2021$8,427 $224,500 +5.6%
    2020$8,427 +4.8%$212,600 +16.9%
    2019$8,039 +4.2%$181,900 +18.3%
    2018$7,718 +15.8%$153,700 +3.8%
    2017$6,667 $148,135
    2016$6,667 $148,135 -1%
    2015$6,667 $149,698 +12.8%
    2013-- $132,696 -11.5%
    2011-- $149,986 -8.4%
    2010$124 $163,659 -15.9%
    2009-- $194,500
    2008-- $194,500 +11.1%
    2003$4,510 +20.7%$175,100 +68.4%
    2001$3,736 -8.8%$104,000
    1999$4,098 --

    Find assessor info on the county website

    Neighborhood: 48043

    Nearby schools

    GreatSchools rating
    Schools provided by the listing agent
    • District: Mount Clemens

    Source: The MLS. This data may not be complete. We recommend contacting the local school district to confirm school assignments for this home.

    Get a cash offer in 3 minutes
    Find out how much your home could sell for in as little as 3 minutes with a no-obligation cash offer.
    Estimated market value
    $524,300
    Get a cash offer in 3 minutes
    Find out how much your home could sell for in as little as 3 minutes with a no-obligation cash offer.
    Estimated market value
    $524,300