Welcome to this Amazing Home! 5 bedrooms 2 bathrooms house located on a quiet no through street. Main level greets you with an Open Floor plan living at its finest! Large living room leads to a designated dining room area and transfers you into your Brand new fully upgraded kitchen with an Island and bar area. Custom white cabinets with crown molding and soft close. Top of the line quartz countertops and new Stainless steel appliances. Around the corner you enter into your own private Owners Bedroom with an attached en-suite elite Bathroom and walk-in shower. Down the hallway of the living room there are 3 generous size bedrooms and another Full Bath with Double vanities for added comfort. New flooring throughout. Lower level has the 5th bedroom and a large family room with plenty of natural light. Step of the kitchen onto your large back deck with an amazing view of your very own private backyard oasis. The paved driveway takes you to your Detached oversized garage ideal for a workshop and many other uses. Nice mature landscaping throughout. Come see this home today!
Sold for $354,000
$354,000
207 Murgate Ln, Owings Mills, MD 21117
5beds
1,572sqft
Single Family Residence
Built in 1955
10,200 Square Feet Lot
$388,500 Zestimate®
$225/sqft
$2,882 Estimated rent
Home value
$388,500
$369,000 - $408,000
$2,882/mo
Zestimate® history
Owner options
List your home for rent
$2,882/mo
Rent Zestimate®
Find your next renter with Zillow Rental Manager. Plus, with online applications, you can quickly screen prospective tenants – for free.
$2,882/mo
Rent Zestimate®
Refinance and save
$2,200/mo
Est. payment
Refinancing to a lower rate could help reduce your monthly payments and save thousands over the life of the loan.
$2,200/mo
Est. payment
Explore your selling options
Work with a Zillow partner agent
Leverage their expertise and Zillow's premium Showcase listings to get your home seen by more buyers.
Get startedList with your own agent
Get your home in front of millions of buyers by listing it on Zillow.
Learn how to do itSell it yourself
Take full control of how buyers see your home on Zillow by listing For Sale by Owner (FSBO).
List your homeWhat's special
Designated dining room areaCustom white cabinetsBar areaOpen floor planCrown moldingLarge back deckDouble vanities
Zillow last checked:
Listing updated:
Listed by:
Nick Todorov Todorov 410-790-3952,
Taylor Properties
Bought with:
Erene Katris, 5009353
Benson & Mangold, LLC
Source: Bright MLS,MLS#: MDBC2079576
Facts & features
Interior
Bedrooms & bathrooms
- Bedrooms: 5
- Bathrooms: 2
- Full bathrooms: 2
- Main level bathrooms: 2
- Main level bedrooms: 4
Basement
- Area: 1052
Heating
- Central, Natural Gas
Cooling
- Central Air, Electric
Appliances
- Included: Gas Water Heater
Features
- Basement: Full,Finished,Connecting Stairway
- Has fireplace: No
Interior area
- Total structure area: 2,104
- Total interior livable area: 1,572 sqft
- Finished area above ground: 1,052
- Finished area below ground: 520
Property
Parking
- Total spaces: 6
- Parking features: Storage, Oversized, Garage Faces Front, Detached, Driveway, Off Street
- Garage spaces: 1
- Uncovered spaces: 5
Accessibility
- Accessibility features: None
Features
- Levels: Two
- Stories: 2
- Pool features: None
Lot
- Size: 10,200 Square Feet
- Dimensions: 1.00 x
Details
- Additional structures: Above Grade, Below Grade
- Parcel number: 04040406057970
- Zoning: R
- Special conditions: Standard
Construction
Type & style
- Home type: SingleFamily
- Architectural style: Raised Ranch/Rambler,Ranch/Rambler
- Property subtype: Single Family Residence
Materials
- Block, Aluminum Siding, Vinyl Siding
- Foundation: Block
Condition
- New construction: No
- Year built: 1955
Utilities & green energy
- Sewer: Public Sewer
- Water: Public
Community & HOA
Community
- Subdivision: Tollgate
HOA
- Has HOA: No
Location
- Region: Owings Mills
Financial & listing details
- Price per square foot: $225/sqft
- Tax assessed value: $193,967
- Annual tax amount: $2,973
- Date on market: 9/29/2023
- Listing agreement: Exclusive Right To Sell
- Listing terms: Conventional,VA Loan,Cash
- Ownership: Fee Simple
Price history
| Date | Event | Price |
|---|---|---|
| 11/21/2023 | Sold | $354,000-1.4%$225/sqft |
Source:  Bright MLS #MDBC2079576 Report a problem Bright MLS #MDBC2079576 Report a problem | ||
| 10/28/2023 | Pending sale | $359,000$228/sqft |
Source: Bright MLS #MDBC2079576 Report a problem | ||
| 9/30/2023 | Listed for sale | $359,000+117.6%$228/sqft |
Source: Bright MLS #MDBC2079576 Report a problem | ||
| 5/29/2013 | Sold | $165,000+1.9%$105/sqft |
Source: Public Record Report a problem | ||
| 4/8/2013 | Pending sale | $162,000$103/sqft |
Source: Long & Foster Real Estate #BC8044404 Report a problem | ||
| 4/4/2013 | Listed for sale | $162,000-18.6%$103/sqft |
Source: Long & Foster Real Estate #BC8044404 Report a problem | ||
| 6/9/2010 | Listing removed | $198,900$127/sqft |
Source: Long & Foster Real Estate, Inc. #BC7263790 Report a problem | ||
| 4/20/2010 | Price change | $198,900-3%$127/sqft |
Source: Long & Foster Real Estate, Inc. #BC7263790 Report a problem | ||
| 2/26/2010 | Listed for sale | $205,000-4.7%$130/sqft |
Source: Long & Foster Real Estate, Inc. #BC7263790 Report a problem | ||
| 11/1/2009 | Listing removed | $214,999$137/sqft |
Source: Long & Foster Real Estate, Inc. #BC7007540 Report a problem | ||
| 7/29/2009 | Price change | $214,999-4.4%$137/sqft |
Source: Long & Foster Real Estate, Inc. #BC7007540 Report a problem | ||
| 3/18/2009 | Listed for sale | $225,000+83.1%$143/sqft |
Source: Long & Foster Real Estate, Inc. #BC7007540 Report a problem | ||
| 6/6/2002 | Sold | $122,900$78/sqft |
Source: Public Record Report a problem | ||
Public tax history
| Year | Property taxes | Tax assessment |
|---|---|---|
| 2025 | $3,611 +50.2% | $243,900 +23% |
| 2024 | $2,403 +2.2% | $198,300 +2.2% |
| 2023 | $2,351 +2.3% | $193,967 -2.2% |
| 2022 | $2,298 +2.3% | $198,300 +7% |
| 2021 | $2,246 +5.5% | $185,300 +5.5% |
| 2020 | $2,129 +5.8% | $175,700 -5.2% |
| 2019 | $2,013 +6.1% | $185,300 +18.4% |
| 2018 | $1,897 +4.8% | $156,500 +4.8% |
| 2017 | $1,810 -9.2% | $149,300 +5.1% |
| 2016 | $1,993 | $142,100 +5.3% |
| 2015 | $1,993 | $134,900 |
| 2014 | $1,993 | $134,900 |
| 2013 | -- | $134,900 -32% |
| 2012 | -- | $198,500 |
| 2011 | -- | $198,500 |
| 2010 | -- | $198,500 -10.8% |
| 2009 | -- | $222,440 +17.4% |
| 2008 | -- | $189,440 +21.1% |
| 2007 | -- | $156,440 +26.7% |
| 2006 | -- | $123,440 +9.4% |
| 2005 | -- | $112,816 +10.4% |
| 2004 | -- | $102,193 +11.6% |
| 2003 | -- | $91,570 +3.5% |
| 2002 | -- | $88,486 +3.6% |
| 2001 | -- | $85,403 |
Find assessor info on the county website
Neighborhood: 21117
Nearby homes
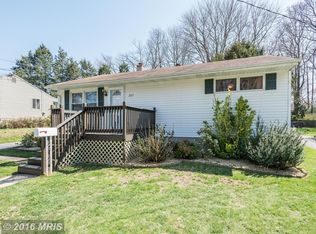
- $330,6003 bd1 ba1.4k sqft205 Murgate Ln, Owings Mills, MD 21117Off Market
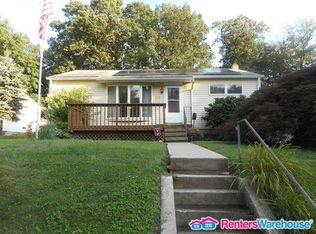
- $304,8003 bd1 ba1.1k sqft209 Murgate Ln, Owings Mills, MD 21117Off Market
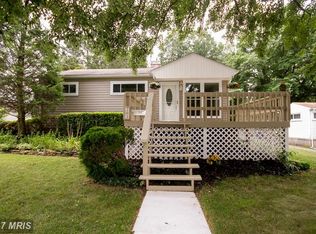
- $393,4003 bd2 ba1.3k sqft211 Murgate Ln, Owings Mills, MD 21117Off Market

- $303,1003 bd1 ba792 sqft203 Murgate Ln, Owings Mills, MD 21117Off Market
- $300,0003 bd3 ba1.2k sqft20 Taiper Ct, Owings Mills, MD 21117Sold
- $289,400-- bd3 ba1.1k sqft22 Taiper Ct, Owings Mills, MD 21117Off Market
- $261,700-- bd1 ba1.1k sqft24 Taiper Ct, Owings Mills, MD 21117Off Market
- $270,500-- bd2 ba1.1k sqft18 Taiper Ct, Owings Mills, MD 21117Off Market
Nearby schools
GreatSchools rating
- 7/10Owings Mills Elementary SchoolGrades: PK-5Distance: 0.6 mi
- 3/10Deer Park Middle Magnet SchoolGrades: 6-8Distance: 2.5 mi
- 2/10Owings Mills High SchoolGrades: 9-12Distance: 0.3 mi
Schools provided by the listing agent
- District: Baltimore County Public Schools
Source: Bright MLS. This data may not be complete. We recommend contacting the local school district to confirm school assignments for this home.
Get a cash offer in 3 minutes
Find out how much your home could sell for in as little as 3 minutes with a no-obligation cash offer.
Estimated market value
$388,500
Get a cash offer in 3 minutes
Find out how much your home could sell for in as little as 3 minutes with a no-obligation cash offer.
Estimated market value
$388,500
- Maryland
- Baltimore County
- Owings Mills
- 21117
- 207 Murgate Ln
Nearby cities
Nearby zip codes
Other Owings Mills Topics
