Skip main navigation
Off market
  • $940,100

    207 Myrtle Ave, Hawthorne, NY 10532

    3beds
    1,705sqft
    SingleFamily
    Built in 1969
    5,000 Square Feet Lot
    $940,100 Zestimate®
    $551/sqft
    $5,113 Estimated rent

    Home value

    $940,100

    $884,000 - $997,000

    $5,113/mo

    Zestimate® history
    Loading
    Loading...

    Owner options

    List your home for rent

    $5,113/mo

    Rent Zestimate®

    Find your next renter with Zillow Rental Manager. Plus, with online applications, you can quickly screen prospective tenants – for free.

    Learn more

    $5,113/mo

    Rent Zestimate®

    Refinance and save

    $6,306/mo

    Est. payment

    Refinancing to a lower rate could help reduce your monthly payments and save thousands over the life of the loan.

    See today's rates

    $6,306/mo

    Est. payment

    Explore your selling options

    Work with a Zillow partner agent

    Leverage their expertise and Zillow's premium Showcase listings to get your home seen by more buyers.

    Get started

    List with your own agent

    Get your home in front of millions of buyers by listing it on Zillow.

    Learn how to do it

    Sell it yourself

    Take full control of how buyers see your home on Zillow by listing For Sale by Owner (FSBO).

    List your home

    What's special

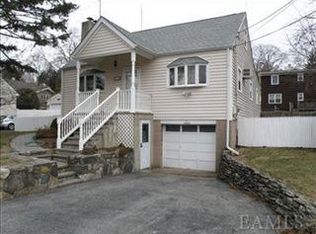
    Move into this beautiful home in time to enjoy the summer! You can move right into this impeccably maintained colonial located on a quiet dead end street. Welcoming first level with great flow for entertaining and everyday living. Very spacious and bright living room with beautiful full wall brick fireplace. There is a formal dining room large enough for all your friends and family. Beautifully updated EIK with granite and door out to deck with retractable awning. There is also an updated powder room on first level. Upstairs you will find three generous bedrooms and another bath. Large finished lower level space rounds out this terrific home...not included in square footage. Step off the deck onto the lower level patio and into the level, manicured fenced-in yard perfect for entertaining, relaxing or just enjoying the gardens. Best of all-walk to train for a short 48 minute commute to Grand Central. Perfect for commuters. Close to major highways, schools, shopping and restaurants.

    This property is off market, which means it's not currently listed for sale or rent on Zillow. This may be different from what's available on other websites or public sources.
    Facts & features

    Interior

    Bedrooms & bathrooms
    • Bedrooms: 3
    • Bathrooms: 2
    • Full bathrooms: 1
    • 1/2 bathrooms: 1
    Heating
    • Baseboard, Gas
    Cooling
    • Central
    Features
    • Flooring: Hardwood
    • Basement: Finished
    • Has fireplace: Yes
    Interior area
    • Total interior livable area: 1,705 sqft

    Property

    Parking
    • Parking features: Garage - Attached
    Features
    • Exterior features: Shingle (Not Wood)
    Lot
    • Size: 5,000 sqft
    Details
    • Parcel number: 55340011213319

    Construction

    Type & style
    • Home type: SingleFamily
    • Architectural style: Colonial
    Materials
    • Metal
    • Roof: Other
    Condition
    • Year built: 1969

    Community & neighborhood

    Location
    • Region: Hawthorne

    Other

    Other facts
    • Amenities: Close to School, Close to Shops, Deck, Close to Railroad, Patio, Close to Park, Eat in Kitchen, Formal Dining Room, Cul-De-Sac, Fenced Yard, Hardwood Floors As Seen, Granite Countertops, Near Public Transportation
    • Garbage: Public
    • Heating Type: Hot Water, Base Board
    • Parking: Driveway, 1 Car Attached
    • Property Type: Single Family
    • Status: Active
    • Heating Fuel: Natural Gas
    • Siding Description: Brick, Shingle
    • Style: Colonial
    • Water Description: Municipal
    • Air Conditioning: Central
    • Sq Ft Source: Municipality
    • Lot Description: Level
    • Basement Description: Finished
    • Attic Description: Partial
    • Post Office: Hawthorne
    • Year Built Exception: Actual
    • Hotwater: Indirect Tank
    • Tax Source: Municipality
    • Tax Year: 2016
    • Included: Dishwasher, Dryer, Oven/Range, Refrigerator, Washer, Shed, Microwave, Ceiling Fan
    • Construction Description: Frame
    • Sewer Description: Municipal
    • Tax Amount: 13004

    Price history

    DateEventPrice
    8/18/2017Sold$630,000+2.6%$370/sqft
    Source: OneKey® MLS as distributed by MLS GRID #H4722107 Report a problem
    6/12/2017Pending sale$614,000$360/sqft
    Source: Berkshire Hathaway Home Services River Towns Real Estate #4722107 Report a problem
    5/22/2017Listed for sale$614,000$360/sqft
    Source: BHHS River Towns Real Estate #4722107 Report a problem

    Public tax history

    YearProperty taxesTax assessment
    2025-- $7,200
    2024-- $7,200
    2023-- $7,200
    2022-- $7,200
    2021-- $7,200 -18.6%
    2020-- $8,850
    2019-- $8,850
    2018-- $8,850 +9.9%
    2017-- $8,050
    2016-- $8,050
    2015-- $8,050
    2014-- $8,050
    2013-- $8,050
    2012-- $8,050
    2011-- $8,050
    2010-- $8,050
    2009-- $8,050
    2008-- $8,050
    2007-- $8,050
    2006-- $8,050
    2005-- $8,050
    2004-- $8,050
    2003-- $8,050
    2002-- $8,050
    2001-- $8,050
    2000-- $8,050
    1999-- $8,050

    Find assessor info on the county website

    Neighborhood: 10532

    Nearby schools

    GreatSchools rating
    Schools provided by the listing agent
    • Elementary: Hawthorne
    • Middle: Westlake
    • High: Westlake
    • District: Mount Pleasant

    Source: The MLS. This data may not be complete. We recommend contacting the local school district to confirm school assignments for this home.