Due to multiple offers received, highest and best offers are due by 5pm Tuesday 3/10 with a response Wednesday. Welcome to this beautifully maintained stone ranch in the desirable College Heights neighborhood of Allentown’s West End. Situated on a generous .34-acre lot, this home offers comfortable one-floor living with timeless character. Step inside to a spacious living room with hardwood floors, built-ins, and a cozy gas fireplace, perfect for relaxing or entertaining. The home features a formal dining room with hardwood flooring and an eat-in kitchen with double ovens, ideal for gatherings and everyday convenience. The bright first-floor family room offers abundant natural light and ceiling fans, french doors opening to rear patio and back yard oasis, creating a welcoming space for family and guests. The main level also includes three bedrooms, including a primary suite with built-ins and closet organizers. Additional highlights include first-floor laundry/mudroom, cedar closets, and a heated attached garage. The home offers 2,393 square feet of finished living space, a full basement, and modern comforts such as central air (approx. 4 years old) and 200-amp electrical service. Outside, enjoy the flat, oversized yard, covered patio area, and classic curb appeal with stone exterior and slate roof. Conveniently located near Rose Gardens, parks, shopping, dining, and major routes in Allentown’s highly sought-after West End. Seller has a clear CO from City of Allentown.
Sold for $540,000
$540,000
207 N 27th St, Allentown, PA 18104
3beds
2,393sqft
Single Family Residence
Built in 1954
0.34 Acres Lot
$544,300 Zestimate®
$226/sqft
$2,817 Estimated rent
Home value
$544,300
Estimated sales range
Not available
$2,817/mo
Zestimate® history
Owner options
List your home for rent
$2,817/mo
Rent Zestimate®
Find your next renter with Zillow Rental Manager. Plus, with online applications, you can quickly screen prospective tenants – for free.
$2,817/mo
Rent Zestimate®
Refinance and save
$3,492/mo
Est. payment
Refinancing to a lower rate could help reduce your monthly payments and save thousands over the life of the loan.
$3,492/mo
Est. payment
Explore your selling options
Work with a Zillow partner agent
Leverage their expertise and Zillow's premium Showcase listings to get your home seen by more buyers.
Get startedList with your own agent
Get your home in front of millions of buyers by listing it on Zillow.
Learn how to do itSell it yourself
Take full control of how buyers see your home on Zillow by listing For Sale by Owner (FSBO).
List your homeWhat's special
Full basementHeated attached garageAbundant natural lightBright first-floor family roomBeautifully maintained stone ranchCedar closetsFlat oversized yard
Zillow last checked:
Listing updated:
Listed by:
Rudy Amelio Jr. 610-437-5501,
Rudy Amelio Real Estate,
Jennifer R. Hart 484-767-3337,
Rudy Amelio Real Estate
Bought with:
Sharon Becks, RS329769
Coldwell Banker Hearthside
Source: GLVR,MLS#: 772617 Originating MLS: Lehigh Valley MLS
Originating MLS: Lehigh Valley MLSFacts & features
Interior
Bedrooms & bathrooms
- Bedrooms: 3
- Bathrooms: 2
- Full bathrooms: 2
Primary bedroom
- Description: built ins, closet organizers
- Level: First
- Dimensions: 13.00 x 16.00
Bedroom
- Description: hardwood and built ins
- Level: First
- Dimensions: 13.00 x 13.00
Bedroom
- Description: carpet
- Level: First
- Dimensions: 12.00 x 13.00
Primary bathroom
- Description: tile
- Level: First
- Dimensions: 8.00 x 7.00
Dining room
- Description: Hardwood
- Level: First
- Dimensions: 11.00 x 16.00
Family room
- Description: hardwood, ample natural light, ceiling fans
- Level: First
- Dimensions: 23.00 x 23.00
Other
- Description: tile
- Level: First
- Dimensions: 8.00 x 7.00
Kitchen
- Description: eat in--Double oven
- Level: First
- Dimensions: 12.00 x 16.00
Laundry
- Description: utility sink, washer. & dryer
- Level: First
- Dimensions: 19.00 x 5.00
Living room
- Description: Hardwood, built ins-gas FP
- Level: First
- Dimensions: 15.00 x 23.00
Heating
- Baseboard, Gas
Cooling
- Attic Fan, Central Air
Appliances
- Included: Double Oven, Dishwasher, Electric Cooktop, Electric Dryer, Electric Oven, Disposal, Gas Water Heater, Microwave, Refrigerator, Washer
- Laundry: Washer Hookup, Dryer Hookup, ElectricDryer Hookup, Main Level
Features
- Cedar Closet(s), Dining Area, Separate/Formal Dining Room, Entrance Foyer, Eat-in Kitchen, Mud Room, Family Room Main Level, Utility Room, Vaulted Ceiling(s)
- Flooring: Ceramic Tile, Hardwood
- Basement: Full
- Has fireplace: Yes
- Fireplace features: Gas Log, Living Room
Interior area
- Total interior livable area: 2,393 sqft
- Finished area above ground: 2,393
- Finished area below ground: 0
Property
Parking
- Total spaces: 2
- Parking features: Attached, Garage, Off Street, On Street
- Attached garage spaces: 2
- Has uncovered spaces: Yes
Features
- Stories: 1
- Patio & porch: Covered, Patio
- Exterior features: Awning(s), Fire Pit, Patio
Lot
- Size: 0.34 Acres
- Dimensions: 125 x 120
- Features: Flat
Details
- Parcel number: 548697306857001
- Zoning: RL
- Special conditions: Estate
Construction
Type & style
- Home type: SingleFamily
- Architectural style: Ranch
- Property subtype: Single Family Residence
Materials
- Stone, Vinyl Siding
- Roof: Slate
Condition
- Year built: 1954
Utilities & green energy
- Electric: 200+ Amp Service, Circuit Breakers
- Sewer: Public Sewer
- Water: Public
Community & HOA
Community
- Features: Sidewalks
- Security: Security System
- Subdivision: College Heights
Location
- Region: Allentown
Financial & listing details
- Price per square foot: $226/sqft
- Tax assessed value: $232,300
- Annual tax amount: $7,951
- Date on market: 3/6/2026
- Cumulative days on market: 5 days
- Ownership type: Fee Simple
Price history
| Date | Event | Price |
|---|---|---|
| 4/10/2026 | Sold | $540,000+6%$226/sqft |
Source:  GLVR #772617 Report a problem GLVR #772617 Report a problem | ||
| 3/12/2026 | Pending sale | $509,500$213/sqft |
Source: GLVR #772617 Report a problem | ||
| 3/6/2026 | Listed for sale | $509,500$213/sqft |
Source: GLVR #772617 Report a problem | ||
Public tax history
Tax history is unavailable.
Neighborhood: West End
Nearby homes
- $540,0003 bd2 ba1.8k sqft201-211 N 27th St, Allentown, PA 18104Sold
- $666,1005 bd2 ba2.5k sqft213-221 N 27th St, Allentown, PA 18104Off Market
- $672,1005 bd4 ba2.7k sqft219 N 27th St, Allentown, PA 18104Off Market
- $514,8004 bd2 ba2.3k sqft2645 Parkway Blvd #2649, Allentown, PA 18104Off Market
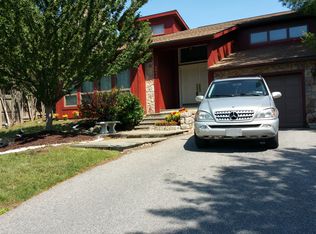
- $470,8003 bd2 ba1.9k sqft210 N Ott St, Allentown, PA 18104Off Market
- $452,6003 bd3 ba2.3k sqft141 N 27th St, Allentown, PA 18104Off Market
- $490,0003 bd4 ba2.9k sqft2635 Parkway Blvd, Allentown, PA 18104Sold
- $515,9004 bd2 ba2.3k sqft2647 Parkway Blvd, Allentown, PA 18104Off Market
Nearby schools
GreatSchools rating
- 3/10Muhlenberg Elementary SchoolGrades: K-5Distance: 0.9 mi
- 2/10Trexler Middle SchoolGrades: 6-8Distance: 1.6 mi
- 2/10William Allen High SchoolGrades: 9-12Distance: 1.1 mi
Schools provided by the listing agent
- District: Allentown
Source: GLVR. This data may not be complete. We recommend contacting the local school district to confirm school assignments for this home.
Get a cash offer in 3 minutes
Find out how much your home could sell for in as little as 3 minutes with a no-obligation cash offer.
Estimated market value
$544,300
Get a cash offer in 3 minutes
Find out how much your home could sell for in as little as 3 minutes with a no-obligation cash offer.
Estimated market value
$544,300
- Pennsylvania
- Lehigh County
- Allentown
- 18104
- West End
- 207 N 27th St
Nearby cities
Nearby neighborhoods
Nearby zip codes
Other Allentown Topics
