Skip main navigation
Sold
  • Price Unknown

    207 N 4th St, Odessa, MO 64076

    3beds
    1,421sqft
    Single Family Residence
    Built in 1998
    0.78 Acres Lot
    $366,300 Zestimate®
    $--/sqft
    $1,566 Estimated rent

    Home value

    $366,300

    Estimated sales range

    Not available

    $1,566/mo

    Zestimate® history
    Loading
    Loading...

    Owner options

    List your home for rent

    $1,566/mo

    Rent Zestimate®

    Find your next renter with Zillow Rental Manager. Plus, with online applications, you can quickly screen prospective tenants – for free.

    Learn more

    $1,566/mo

    Rent Zestimate®

    Refinance and save

    Refinancing to a lower rate could help reduce your monthly payments and save thousands over the life of the loan.

    See today's rates

    Explore your selling options

    Work with a Zillow partner agent

    Leverage their expertise and Zillow's premium Showcase listings to get your home seen by more buyers.

    Get started

    List with your own agent

    Get your home in front of millions of buyers by listing it on Zillow.

    Learn how to do it

    Sell it yourself

    Take full control of how buyers see your home on Zillow by listing For Sale by Owner (FSBO).

    List your home

    What's special

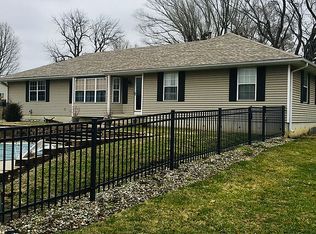
    Discover this true all-brick ranch with newer windows & gutters, offering three bedrooms, two and-a-half baths, perfectly designed for comfortable main floor living. An oversized front porch outlined with a charming brick wall creates stunning curb appeal the moment you arrive. Inside, enjoy the convenience of a main floor laundry and the comfort of brand new carpet in the family room and all three bedrooms. The bathrooms have been tastefully updated with new tiled floors and toilets, while the kitchen, dining room, entry, laundry and half bath feature new luxury vinyl plank flooring for a modern, cohesive feel. Plus the kitchen refrigerator, washer and dryer all stay with the home, so no need to have those added expenses. Set on a spacious .78 acre lot, the property includes a rare 40'x40' third car garage/workshop complete with electrical- ideal for hobbies, projects or additional storage. The attached two car garage adds everyday convenience. The home backs to a park, offering both privacy and a peaceful view. The partially fenced backyard with a patio is ideal for entertaining or unwinding. Plus, a full walkout basement stands ready for your personal finishing touches. This one has it all- schedule your showing today!

    Zillow last checked:

    Listing updated:

    Listing Provided by:

    Nicole Westhoff 816-918-4475,

    ReeceNichols - Lees Summit

    Bought with:

    Cory Owen, 2016006839

    Cory & Co. Realty

    Source: Heartland MLS as distributed by MLS GRID,MLS#: 2603319MLS Logo

    Facts & features

    Interior

    Bedrooms & bathrooms
    • Bedrooms: 3
    • Bathrooms: 3
    • Full bathrooms: 2
    • 1/2 bathrooms: 1
    Primary bedroom
    • Features: Carpet, Ceiling Fan(s)
    • Level: Main
    • Area: 156 Square Feet
    • Dimensions: 13 x 12
    Bedroom 2
    • Features: Carpet
    • Level: Main
    • Area: 110 Square Feet
    • Dimensions: 11 x 10
    Bedroom 3
    • Features: Carpet, Ceiling Fan(s)
    • Level: Main
    • Area: 100 Square Feet
    • Dimensions: 10 x 10
    Primary bathroom
    • Features: Ceramic Tiles, Shower Only
    • Level: Main
    • Area: 50 Square Feet
    • Dimensions: 10 x 5
    Bathroom 2
    • Features: Ceramic Tiles, Shower Over Tub
    • Level: Main
    • Area: 49 Square Feet
    • Dimensions: 7 x 7
    Dining room
    • Features: Ceiling Fan(s), Luxury Vinyl
    • Level: Main
    • Area: 180 Square Feet
    • Dimensions: 15 x 12
    Family room
    • Features: Carpet, Ceiling Fan(s)
    • Level: Main
    • Area: 270 Square Feet
    • Dimensions: 18 x 15
    Half bath
    • Features: Luxury Vinyl
    • Level: Main
    Kitchen
    • Features: Ceiling Fan(s), Luxury Vinyl, Pantry
    • Level: Main
    • Area: 144 Square Feet
    • Dimensions: 12 x 12
    Laundry
    • Features: Luxury Vinyl
    • Level: Main
    • Area: 80 Square Feet
    • Dimensions: 10 x 8
    Workshop
    • Area: 1600 Square Feet
    • Dimensions: 40 x 40
    Heating
    • Forced Air
    Cooling
    • Attic Fan, Electric
    Appliances
    • Included: Cooktop, Disposal, Dryer, Microwave, Refrigerator, Washer
    • Laundry: Laundry Room, Main Level
    Features
    • Ceiling Fan(s), Kitchen Island, Pantry, Stained Cabinets, Vaulted Ceiling(s)
    • Flooring: Carpet, Luxury Vinyl, Tile
    • Basement: Concrete,Full,Walk-Out Access
    • Has fireplace: No
    Interior area
    • Total structure area: 1,421
    • Total interior livable area: 1,421 sqft
    • Finished area above ground: 1,421
    • Finished area below ground: 0

    Property

    Parking
    • Total spaces: 3
    • Parking features: Attached, Built-In, Detached, Garage Door Opener, Garage Faces Front
    • Attached garage spaces: 3
    Features
    • Patio & porch: Patio
    Lot
    • Size: 0.78 Acres
    • Dimensions: 33890
    • Features: Corner Lot, Level
    Details
    • Additional structures: Outbuilding
    • Parcel number: 147.0363001049.000

    Construction

    Type & style
    • Home type: SingleFamily
    • Architectural style: Traditional
    • Property subtype: Single Family Residence
    Materials
    • Brick
    • Roof: Composition
    Condition
    • Year built: 1998

    Utilities & green energy

    • Sewer: Public Sewer
    • Water: Public

    Community & neighborhood

    Location
    • Region: Odessa
    • Subdivision: Other

    Other

    Other facts
    • Listing terms: Cash,Conventional,FHA,VA Loan
    • Ownership: Private
    • Road surface type: Paved

    Price history

    DateEventPrice
    3/26/2026Sold--
    Source: Heartland MLS as distributed by MLS GRID #2603319 Report a problem
    3/7/2026Pending sale$350,000$246/sqft
    Source: Heartland MLS as distributed by MLS GRID #2603319 Report a problem
    3/1/2026Contingent$350,000$246/sqft
    Source: Heartland MLS as distributed by MLS GRID #2603319 Report a problem
    2/24/2026Listed for sale$350,000$246/sqft
    Source: Heartland MLS as distributed by MLS GRID #2603319 Report a problem

    Public tax history

    YearProperty taxesTax assessment
    2025$2,725 +12%$36,798 +14.5%
    2024$2,433 +0.1%$32,142
    2023$2,430 $32,142 +8.9%
    2022-- $29,520
    2021-- $29,520 +0.6%
    2020-- $29,340
    2019-- $29,340
    2018-- $29,340
    2017-- $29,340 -78%
    2016-- $133,150 -3.1%
    2012-- $137,450

    Find assessor info on the county website

    Neighborhood: 64076

    Nearby schools

    GreatSchools rating
    Schools provided by the listing agent
    • Elementary: McQuerry
    • Middle: Odessa
    • High: Odessa

    Source: Heartland MLS as distributed by MLS GRID. This data may not be complete. We recommend contacting the local school district to confirm school assignments for this home.

    Get a cash offer in 3 minutes
    Find out how much your home could sell for in as little as 3 minutes with a no-obligation cash offer.
    Estimated market value
    $366,300
    Get a cash offer in 3 minutes
    Find out how much your home could sell for in as little as 3 minutes with a no-obligation cash offer.
    Estimated market value
    $366,300