Discover the potential of 207 N 5th St, a charming corner lot property located in the picturesque town of Santa Anna, Texas. This 924 sq ft home features 2 bedrooms, 1 bathroom, a cozy dining room, and a functional kitchen. With a spacious front and side yard, this property offers plenty of outdoor space for gardening, play, or relaxation. Situated on a corner lot, it presents an excellent investment opportunity. Whether you're looking to expand your investment portfolio or find a cozy home with potential, 207 N 5th St is a must-see. Don’t miss out on this great opportunity in Santa Anna!
For sale
$44,900
207 N 5th St, Santa Anna, TX 76878
2beds
924sqft
Single Family Residence
Built in ----
8,276 Square Feet Lot
$-- Zestimate®
$49/sqft
$-- HOA
What's special
Cozy dining roomCorner lotFunctional kitchen
- 24 days
- 95
- 6
Likely to sell faster than
Zillow last checked:
Listing updated:
Listed by:
Donald Evetts 0818090 325-510-0444,
KWSynergy 325-510-0444
Source: NTREIS,MLS#: 21413741
Facts & features
Interior
Bedrooms & bathrooms
- Bedrooms: 2
- Bathrooms: 1
- Full bathrooms: 1
Primary bedroom
- Level: First
- Dimensions: 10 x 10
Living room
- Level: First
- Dimensions: 10 x 10
Heating
- Space Heater
Cooling
- Wall/Window Unit(s)
Appliances
- Included: Electric Range
Features
- Other
- Has basement: No
- Has fireplace: No
Interior area
- Total interior livable area: 924 sqft
Video & virtual tour
Property
Parking
- Parking features: Driveway
Features
- Levels: One
- Stories: 1
- Pool features: None
Lot
- Size: 8,276 Square Feet
Details
- Parcel number: R19570
Construction
Type & style
- Home type: SingleFamily
- Architectural style: Detached
- Property subtype: Single Family Residence
Utilities & green energy
- Sewer: Public Sewer
- Water: Public
- Utilities for property: Electricity Connected, Natural Gas Available, Sewer Available, Separate Meters, Water Available
Community & HOA
Community
- Subdivision: Original Town Santa Anna
HOA
- Has HOA: No
Location
- Region: Santa Anna
Financial & listing details
- Price per square foot: $49/sqft
- Tax assessed value: $87,690
- Annual tax amount: $1,149
- Date on market: 10/16/2026
- Cumulative days on market: 25 days
- Listing terms: Cash,Conventional
Estimated market value
Not available
Estimated sales range
Not available
$1,137/mo
Price history
| Date | Event | Price |
|---|---|---|
| 10/16/2026 | Listed for sale | $44,900-18.2%$49/sqft |
Source: NTREIS #21413741 Report a problem | ||
| 7/1/2026 | Listing removed | $54,900$59/sqft |
Source: NTREIS #20687172 Report a problem | ||
| 8/21/2025 | Price change | $54,900-15.4%$59/sqft |
Source: NTREIS #20687172 Report a problem | ||
| 7/23/2025 | Listed for sale | $64,900$70/sqft |
Source: NTREIS #20687172 Report a problem | ||
| 6/2/2025 | Listing removed | $64,900$70/sqft |
Source: NTREIS #20687172 Report a problem | ||
| 11/9/2024 | Price change | $64,900-7.2%$70/sqft |
Source: NTREIS #20687172 Report a problem | ||
| 7/28/2024 | Listed for sale | $69,900$76/sqft |
Source: NTREIS #20687172 Report a problem | ||
Public tax history
| Year | Property taxes | Tax assessment |
|---|---|---|
| 2026 | -- | $87,690 -3.2% |
| 2025 | $1,550 +15.4% | $90,630 -4.1% |
| 2024 | $1,343 +16.9% | $94,510 +109.2% |
| 2023 | $1,149 +99.8% | $45,180 +134.6% |
| 2022 | $575 -0.6% | $19,260 |
| 2021 | $579 | $19,260 |
| 2020 | -- | $19,260 |
| 2019 | -- | $19,260 |
| 2018 | -- | $19,260 |
| 2017 | -- | $19,260 |
| 2016 | -- | $19,260 |
| 2015 | -- | $19,260 +59.6% |
| 2014 | -- | $12,070 |
| 2012 | -- | $12,070 +3.5% |
| 2011 | -- | $11,660 |
| 2010 | -- | $11,660 +29.4% |
| 2009 | -- | $9,010 +65% |
| 2008 | -- | $5,460 |
| 2007 | -- | $5,460 |
Find assessor info on the county website
Monthly payment
Est. payment
Payment breakdown
Explore the cost of this home by adjusting the details. Changes won't be saved.Climate risks
Neighborhood: 76878
Nearby schools
Schools provided by the listing agent
- Elementary: Santa Anna
- Middle: Santa Anna
- High: Santa Anna
- District: Santa Anna ISD
Source: NTREIS. This data may not be complete. We recommend contacting the local school district to confirm school assignments for this home.

Similar homes
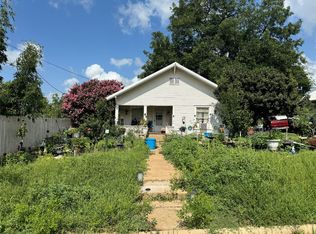
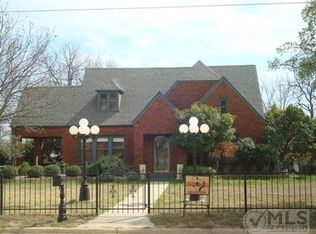
- $55,0003 bd1 ba917 sqft905 Wallis Ave, Santa Anna, TX 76878For Sale
 MLS ID #21160876, Eric Jancovech. NTREIS
- $44,9002 bd1 ba904 sqft308 E 4th St, Coleman, TX 76834For Sale
 MLS ID #21413767, Donald Evetts. NTREIS
- $45,0002 bd1 ba856 sqft316 E 7th St, Coleman, TX 76834For Sale
 MLS ID #21135701, Dylon Davis. NTREIS
- $45,0002 bd1 ba1k sqft705 W 6th St, Coleman, TX 76834For Sale
 MLS ID #20556693, Dean Yan. NTREIS
