Located in the desirable Falls neighborhood, this freshly updated 4-bedroom, 4-bath home offers over 3,300 sq. ft. of thoughtfully designed living space in the heart of Springdale. The main level features a welcoming living room with a gas fireplace, formal dining area, beautiful wood floors, and a well-appointed kitchen with granite countertops, double ovens, pantry, and abundant storage. The primary suite opens to the covered back patio, while also having 2 other bedrooms downstairs providing added flexibility for guests. Upstairs, you'll find a large second living area, oversized bonus/game room, fourth bedroom, and full bath. Enjoy a private, fenced backyard with a covered patio, plus a 2025 roof replacement and many other upgrades! Conveniently located near Har-Ber schools, Lake Elmdale, Brush Creek Golf Course, shopping, dining, parks, and trails—this home combines space, comfort, and an unbeatable location.
For sale
Price cut: $27K (9/20)
$620,000
207 N Angel Falls Ln, Springdale, AR 72762
4beds
3,309sqft
Single Family Residence
Built in 2007
0.3 Acres Lot
$613,500 Zestimate®
$187/sqft
$-- HOA
What's special
Abundant storageBeautiful wood floorsFormal dining areaPrivate fenced backyardCovered back patioDouble ovens
- 98 days
- 1,165
- 56
Zillow last checked:
Listing updated:
Listed by:
Jordan Eddleman 479-841-5769,
Collier & Associates- Rogers Branch 479-274-0977
Source: ArkansasOne MLS,MLS#: 1353970 Originating MLS: Northwest Arkansas Board of REALTORS MLS
Originating MLS: Northwest Arkansas Board of REALTORS MLSFacts & features
Interior
Bedrooms & bathrooms
- Bedrooms: 4
- Bathrooms: 4
- Full bathrooms: 4
Primary bedroom
- Level: Main
- Dimensions: 15x16
Bedroom
- Level: Main
- Dimensions: 12x9
Bedroom
- Level: Main
- Dimensions: 12x11
Bedroom
- Level: Second
- Dimensions: 13x12
Bathroom
- Level: Main
Bathroom
- Level: Second
Dining room
- Level: Main
Family room
- Level: Second
- Dimensions: 17x17
Kitchen
- Level: Main
- Dimensions: 14x20
Living room
- Level: Main
- Dimensions: 21x18
Other
- Level: Main
Utility room
- Level: Main
- Dimensions: 9x7
Heating
- Central, Gas
Cooling
- Central Air, Electric
Appliances
- Included: Double Oven, Dishwasher, Electric Oven, Disposal, Gas Water Heater, Microwave, Self Cleaning Oven, ENERGY STAR Qualified Appliances, Plumbed For Ice Maker
- Laundry: Washer Hookup, Dryer Hookup
Features
- Attic, Cathedral Ceiling(s), Eat-in Kitchen, Granite Counters, Pantry, Split Bedrooms, Walk-In Closet(s), Window Treatments, Multiple Living Areas, Storage
- Flooring: Carpet, Laminate, Tile, Wood
- Windows: Double Pane Windows, Vinyl, Blinds
- Basement: None
- Number of fireplaces: 1
- Fireplace features: Gas Log
Interior area
- Total structure area: 3,309
- Total interior livable area: 3,309 sqft
Video & virtual tour
Property
Parking
- Total spaces: 2
- Parking features: Attached, Garage, Garage Door Opener
- Has attached garage: Yes
- Covered spaces: 2
Features
- Levels: Two
- Stories: 2
- Patio & porch: Covered, Patio
- Exterior features: Concrete Driveway
- Pool features: None
- Fencing: Back Yard,Privacy,Wood
- Has view: Yes
- View description: Golf Course
- Body of water: Lake Elmdale
Lot
- Size: 0.3 Acres
- Dimensions: 76 x 118
- Features: Central Business District, Landscaped, Level, Near Park, Subdivision, Close to Clubhouse, Near Golf Course
Details
- Additional structures: None
- Parcel number: 81537891000
- Special conditions: None
Construction
Type & style
- Home type: SingleFamily
- Architectural style: European
- Property subtype: Single Family Residence
Materials
- Brick, Synthetic Stucco
- Foundation: Slab
- Roof: Architectural,Shingle
Condition
- New construction: No
- Year built: 2007
Utilities & green energy
- Water: Public
- Utilities for property: Cable Available, Electricity Available, Natural Gas Available, Phone Available, Sewer Available, Water Available
Green energy
- Energy efficient items: Appliances
Community & HOA
Community
- Features: Biking, Golf, Lake, Near Fire Station, Near Hospital, Near Schools, Park, Shopping, Sidewalks, Trails/Paths
- Security: Fire Sprinkler System, Smoke Detector(s)
- Subdivision: The Falls
Location
- Region: Springdale
Financial & listing details
- Price per square foot: $187/sqft
- Annual tax amount: $3,532
- Date on market: 7/2/2026
- Cumulative days on market: 98 days
- Listing terms: ARM,Conventional,FHA,VA Loan
- Road surface type: Paved
Estimated market value
$613,500
$583,000 - $644,000
$2,973/mo
Price history
| Date | Event | Price |
|---|---|---|
| 9/20/2026 | Price change | $620,000-4.2%$187/sqft |
Source:  ArkansasOne MLS #1353970 Report a problem ArkansasOne MLS #1353970 Report a problem | ||
| 9/11/2026 | Price change | $647,000-0.5%$196/sqft |
Source: ArkansasOne MLS #1353970 Report a problem | ||
| 7/30/2026 | Price change | $650,000-5.1%$196/sqft |
Source: ArkansasOne MLS #1353970 Report a problem | ||
| 7/16/2026 | Price change | $685,000-1.4%$207/sqft |
Source: ArkansasOne MLS #1353970 Report a problem | ||
| 7/2/2026 | Listed for sale | $695,000-0.6%$210/sqft |
Source: ArkansasOne MLS #1353970 Report a problem | ||
| 7/1/2026 | Listing removed | $699,000$211/sqft |
Source: ArkansasOne MLS #1340573 Report a problem | ||
| 6/12/2026 | Price change | $699,000-2.6%$211/sqft |
Source: ArkansasOne MLS #1340573 Report a problem | ||
| 5/28/2026 | Price change | $718,000-0.1%$217/sqft |
Source: ArkansasOne MLS #1340573 Report a problem | ||
| 4/13/2026 | Price change | $719,000-4.1%$217/sqft |
Source: ArkansasOne MLS #1340573 Report a problem | ||
| 3/27/2026 | Listed for sale | $749,900+48.5%$227/sqft |
Source: ArkansasOne MLS #1340573 Report a problem | ||
| 11/20/2023 | Sold | $505,000-5.6%$153/sqft |
Source: ArkansasOne MLS #1249054 Report a problem | ||
| 9/28/2023 | Price change | $535,000-0.9%$162/sqft |
Source: ArkansasOne MLS #1249054 Report a problem | ||
| 9/21/2023 | Price change | $540,000-1.8%$163/sqft |
Source: ArkansasOne MLS #1249054 Report a problem | ||
| 9/8/2023 | Price change | $550,000-4.3%$166/sqft |
Source: ArkansasOne MLS #1249054 Report a problem | ||
| 8/19/2023 | Price change | $574,500-0.1%$174/sqft |
Source: ArkansasOne MLS #1249054 Report a problem | ||
| 8/1/2023 | Price change | $575,000-2.2%$174/sqft |
Source: ArkansasOne MLS #1249054 Report a problem | ||
| 7/14/2023 | Price change | $588,000-0.3%$178/sqft |
Source: ArkansasOne MLS #1249054 Report a problem | ||
| 6/30/2023 | Listed for sale | $590,000+16.8%$178/sqft |
Source: ArkansasOne MLS #1249054 Report a problem | ||
| 3/15/2022 | Sold | $505,000-3.8%$153/sqft |
Source: ArkansasOne MLS #1205897 Report a problem | ||
| 2/11/2022 | Price change | $524,900-2.6%$159/sqft |
Source: ArkansasOne MLS #1205897 Report a problem | ||
| 1/13/2022 | Price change | $538,800-1.5%$163/sqft |
Source: ArkansasOne MLS #1205897 Report a problem | ||
| 1/8/2022 | Listed for sale | $547,000$165/sqft |
Source: ArkansasOne MLS #1205897 Report a problem | ||
Public tax history
Tax history is unavailable.
Monthly payment
Est. payment
Payment breakdown
Explore the cost of this home by adjusting the details. Changes won't be saved.Climate risks
Neighborhood: 72762
Nearby schools
Schools provided by the listing agent
- District: Springdale
Source: ArkansasOne MLS. This data may not be complete. We recommend contacting the local school district to confirm school assignments for this home.
Similar homes
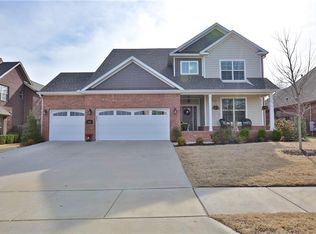
- $625,0004 bd4 ba3k sqft2727 Lemontree Cir, Springdale, AR 72762For Sale
 MLS ID #1364015, The Limbird Team, Limbird Real Estate Group. ArkansasOne MLS

 - $605,0003 bd3 ba2.8k sqft2983 Wagon Wheel Rd, Springdale, AR 72762For Sale
 MLS ID #1356792, Donald Brady, Crye-Leike REALTORS Rogers. ArkansasOne MLS
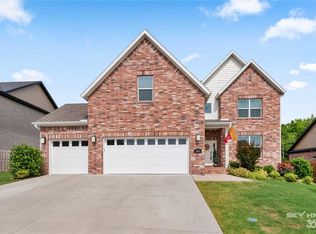
 - $649,0005 bd4 ba4.3k sqft4274 Tara St, Springdale, AR 72762For Sale
 MLS ID #1356620, Nicole Falgout, Concierge Realty NWA. ArkansasOne MLS
 - $640,0004 bd3 ba2.5k sqft604 Quail Run, Springdale, AR 72762For Sale
 MLS ID #1357758, Ken Abernathy, Better Homes and Gardens Real Estate Journey. ArkansasOne MLS
