Skip main navigation
Sold for $92,500
  • Zillow Home logoZestimate®
    $92,500

    207 N Athens St, Ashland, IL 62612

    2beds
    1,227sqft
    Single Family Residence, Residential
    Built in 1975
    0.34 Acres Lot
    $92,500 Zestimate®
    $75/sqft
    $937 Estimated rent

    Home value

    $92,500

    Estimated sales range

    Not available

    $937/mo

    Zestimate® history
    Loading
    Loading...

    Owner options

    List your home for rent

    $937/mo

    Rent Zestimate®

    Find your next renter with Zillow Rental Manager. Plus, with online applications, you can quickly screen prospective tenants – for free.

    Learn more

    $937/mo

    Rent Zestimate®

    Refinance and save

    $553/mo

    Est. payment

    Refinancing to a lower rate could help reduce your monthly payments and save thousands over the life of the loan.

    See today's rates

    $553/mo

    Est. payment

    Explore your selling options

    Work with a Zillow partner agent

    Leverage their expertise and Zillow's premium Showcase listings to get your home seen by more buyers.

    Get started

    List with your own agent

    Get your home in front of millions of buyers by listing it on Zillow.

    Learn how to do it

    Sell it yourself

    Take full control of how buyers see your home on Zillow by listing For Sale by Owner (FSBO).

    List your home

    What's special

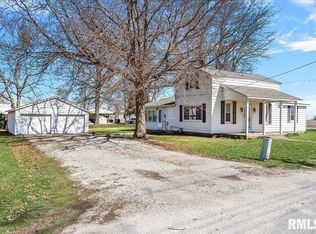
    Opportunity awaits in this 2-bedroom ranch, boasting a maintenance-free brick and stone exterior and situated on 2.5 corner city lots! The extra shed for storage space is included. The bedrooms both have the original hardwood floors and large closets. You will love the updated bathroom featuring a modern walk-in shower. Off the 2.5-car attached garage sits a large utility/laundry room with a walk-in shower & sink. Major mechanical updates offer total peace of mind, including a brand-new furnace and A/C unit installed in 2025, & water heater (2015). Some paint and flooring will go a long way! Schedule your viewing today!

    Zillow last checked:

    Listing updated:

    Listed by:

    Dawn Sunley Mobl:217-741-1865,

    The Real Estate Group, Inc.

    Bought with:

    Dawn Sunley, 475115353

    The Real Estate Group, Inc.

    Source: RMLS Alliance as distributed by MLS GRID,MLS#: CA1044809MLS LogoOriginating MLS: Capital Area Association of Realtors

    Facts & features

    Interior

    Bedrooms & bathrooms
    • Bedrooms: 2
    • Bathrooms: 1
    • Full bathrooms: 1
    Bedroom 1
    • Level: Main
    • Dimensions: 16ft 0in x 10ft 5in
    Bedroom 2
    • Level: Main
    • Dimensions: 11ft 0in x 12ft 0in
    Other
    • Level: Main
    • Dimensions: 8ft 0in x 12ft 5in
    Other
    • Area: 0
    Kitchen
    • Level: Main
    • Dimensions: 9ft 5in x 12ft 5in
    Laundry
    • Level: Main
    • Dimensions: 12ft 0in x 9ft 0in
    Living room
    • Level: Main
    • Dimensions: 20ft 0in x 14ft 0in
    Main level
    • Area: 1227
    Heating
    • Forced Air
    Cooling
    • Central Air
    Appliances
    • Included: Range, Refrigerator
    Features
    • Ceiling Fan(s)
    • Basement: Crawl Space
    Interior area
    • Total structure area: 1,227
    • Total interior livable area: 1,227 sqft

    Property

    Parking
    • Total spaces: 2.5
    • Parking features: Attached
    • Attached garage spaces: 2.5
    • Details: Number Of Garage Remotes: 1
    Lot
    • Size: 0.34 Acres
    • Dimensions: 120 x 125
    • Features: Corner Lot
    Details
    • Additional structures: Shed(s)
    • Parcel number: 0202200800
    • Zoning description: RESIDENTIAL

    Construction

    Type & style
    • Home type: SingleFamily
    • Architectural style: Ranch
    • Property subtype: Single Family Residence, Residential
    Materials
    • Frame, Brick
    • Foundation: Block
    • Roof: Shingle
    Condition
    • New construction: No
    • Year built: 1975

    Utilities & green energy

    • Sewer: Public Sewer
    • Water: Public

    Community & HOA

    Community
    • Subdivision: None
    Location
    • Region: Ashland

    Financial & listing details

    • Price per square foot: $75/sqft
    • Tax assessed value: $113,250
    • Annual tax amount: $3,000
    • Date on market: 7/1/2026
    • Cumulative days on market: 4 days
    • Road surface type: Paved

    Price history

    DateEventPrice
    9/18/2026Sold$92,500+2.9%$75/sqft
    Source: RMLS Alliance as distributed by MLS GRID #CA1044809 Report a problem
    8/18/2026Pending sale$89,900$73/sqft
    Source: RMLS Alliance as distributed by MLS GRID #CA1044809 Report a problem
    8/13/2026Listed for sale$89,900-0.1%$73/sqft
    Source: RMLS Alliance as distributed by MLS GRID #CA1044809 Report a problem
    7/8/2014Listing removed$89,999$73/sqft
    Source: RE/MAX RESULTS PLUS #143458 Report a problem
    6/30/2014Listed for sale$89,999$73/sqft
    Source: RE/MAX RESULTS PLUS #143458 Report a problem

    Public tax history

    YearProperty taxesTax assessment
    2024$2,997 +0.9%$37,750 +3.7%
    2023$2,972 -3.4%$36,415 +0.3%
    2022$3,075 +3.4%$36,315 +5.6%
    2021$2,974 +65.6%$34,375 +2.5%
    2020$1,796 $33,550 -14.9%
    2019-- $39,430 +1%
    2018$1,801 -2.5%$39,040 +1%
    2017$1,846 -5.2%$38,655
    2016$1,948 -0.5%$38,655 +1.8%
    2015$1,958 +8%$37,960
    2013$1,813 -5.9%$37,960 +1%
    2012$1,926 -1%$37,585
    2011$1,946 -0.9%$37,585 -4.4%
    2010$1,963 $39,320
    Find assessor info on the county website

    Neighborhood: 62612

    Nearby schools

    GreatSchools rating
    Get pre-qualified for a loan
    At Zillow Home Loans, we can pre-qualify you in as little as 5 minutes with no impact to your credit score.

    An equal housing lender. NMLS #10287.