Skip main navigation
Sold for $659,000
  • $659,000

    207 N Coolidge Way N, Aurora, CO 80018

    5beds
    4,015sqft
    Single Family Residence
    Built in 2005
    7,522 Square Feet Lot
    $651,100 Zestimate®
    $164/sqft
    $3,685 Estimated rent

    Home value

    $651,100

    $619,000 - $684,000

    $3,685/mo

    Zestimate® history
    Loading
    Loading...

    Owner options

    List your home for rent

    $3,685/mo

    Rent Zestimate®

    Find your next renter with Zillow Rental Manager. Plus, with online applications, you can quickly screen prospective tenants – for free.

    Learn more

    $3,685/mo

    Rent Zestimate®

    Refinance and save

    $3,778/mo

    Est. payment

    Refinancing to a lower rate could help reduce your monthly payments and save thousands over the life of the loan.

    See today's rates

    $3,778/mo

    Est. payment

    Explore your selling options

    Work with a Zillow partner agent

    Leverage their expertise and Zillow's premium Showcase listings to get your home seen by more buyers.

    Get started

    List with your own agent

    Get your home in front of millions of buyers by listing it on Zillow.

    Learn how to do it

    Sell it yourself

    Take full control of how buyers see your home on Zillow by listing For Sale by Owner (FSBO).

    List your home

    What's special

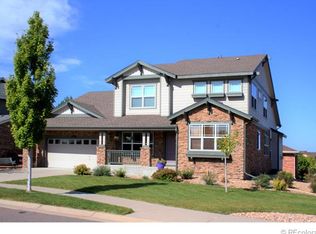
    Check out this awesome floorplan in this multi level home that is unique and custom. This home has it all from hardwood floors to main floor bedroom with 3/4 bath, to gorgeous decks outside to the amazing home theatre with seating plus a family room. Enter this home through the awesome front porch which is a great place to decorate and enjoy the neighborhood. To the left of the entryway is an awesome bedroom for the main level which is currently used as an office filled with lots of natural light. The en suite 3/4 guest bath is updated with granite countertops. Up several more stairs is the dining room which is perfect for entertaining and adjacent to the large kitchen with island, gas cooktop, double ovens, pantry, sonic ice machine plus large breakfast nook which overlooks the great room with vaulted ceilings, built ins and is open and bright with a wall of windows. Next to the great room is the laundry room and access to the 3 car spacious garage with heater, shelving,separate door to backyard. Wait until you see the basement with carpeting and hardwood flooring! A full on movie theatre that comes with the 9 foot screen, projector and stadium seating for 11! The basement also has a family room as well as bar area with fridge plus a storage room. There is an additional guest or inlaw bedroom including walk in closet with 3/4 bath that also includes a steam shower. Plus a bonus area that can serve as playroom or exercise area at the entrance to the basement. The upper level has the additional 2 bedrooms with a full bath and one more level up is the primary bedroom with huge walk in closet, vaulted ceilings, 5 piece bath & gleaming hardwood floors. An open balcony overlooks the great room. Out back are several level decks plus stamped concrete patio for awesome entertaining, gas line hookup is also included. Check out this home today to see all the wonderful features! You will not be disappointed.

    Zillow last checked:

    Listing updated:

    Listed by:

    Carol Hoffman 303-771-7500,

    Keller Williams-DTC

    Bought with:

    Aureliano Yepez, 100073130

    Keller Williams Realty Downtown LLC

    Source: IRES as distributed by MLS GRID,MLS#: 998763MLS Logo

    Facts & features

    Interior

    Bedrooms & bathrooms
    • Bedrooms: 5
    • Bathrooms: 4
    • Full bathrooms: 2
    • 3/4 bathrooms: 2
    • Main level bathrooms: 1
    Primary bedroom
    • Description: Wood
    • Features: 5 Piece Primary Bath
    • Level: Additional
    • Area: 221 Square Feet
    • Dimensions: 17 x 13
    Bedroom 2
    • Description: Carpet
    • Level: Upper
    • Area: 132 Square Feet
    • Dimensions: 12 x 11
    Bedroom 3
    • Description: Carpet
    • Level: Upper
    • Area: 130 Square Feet
    • Dimensions: 13 x 10
    Bedroom 4
    • Description: Wood
    • Level: Main
    • Area: 182 Square Feet
    • Dimensions: 14 x 13
    Bedroom 5
    • Description: Carpet
    • Level: Basement
    • Area: 154 Square Feet
    • Dimensions: 14 x 11
    Dining room
    • Description: Wood
    • Level: Main
    • Area: 154 Square Feet
    • Dimensions: 11 x 14
    Family room
    • Description: Wood
    • Level: Basement
    • Area: 255 Square Feet
    • Dimensions: 15 x 17
    Great room
    • Description: Wood
    • Level: Lower
    • Area: 380 Square Feet
    • Dimensions: 20 x 19
    Kitchen
    • Description: Wood
    • Level: Main
    • Area: 374 Square Feet
    • Dimensions: 17 x 22
    Laundry
    • Description: Tile
    • Level: Lower
    • Area: 42 Square Feet
    • Dimensions: 6 x 7
    Recreation room
    • Description: Carpet
    • Level: Basement
    • Area: 546 Square Feet
    • Dimensions: 26 x 21
    Heating
    • Forced Air
    Cooling
    • Ceiling Fan(s)
    Appliances
    • Included: Gas Range, Double Oven, Dishwasher, Refrigerator, Washer, Dryer, Microwave, Disposal
    • Laundry: Washer/Dryer Hookup
    Features
    • Eat-in Kitchen, Separate Dining Room, Cathedral Ceiling(s), Open Floorplan, Pantry, Walk-In Closet(s), Theatre Room, Steam Shower
    • Flooring: Wood
    • Doors: 6-Panel Doors
    • Basement: Partial,Partially Finished,Built-In Radon,Sump Pump
    • Has fireplace: Yes
    • Fireplace features: Gas, Gas Log
    Interior area
    • Total structure area: 2,549
    • Total interior livable area: 4,015 sqft
    • Finished area above ground: 2,549

    Property

    Parking
    • Total spaces: 3
    • Parking features: Garage Door Opener, Heated Garage
    • Attached garage spaces: 3
    • Details: Attached
    Accessibility
    • Accessibility features: Level Lot
    Features
    • Levels: Four
    • Stories: 4
    • Patio & porch: Deck
    • Exterior features: Sprinkler System
    • Fencing: Wood,Wire
    Lot
    • Size: 7,522 sqft
    • Features: Level, Paved, Curbs, Gutters, Sidewalks, Street Light
    Details
    • Parcel number: 197707208014
    • Zoning: RES
    • Special conditions: Private Owner

    Construction

    Type & style
    • Home type: SingleFamily
    • Architectural style: Legal Conforming,Contemporary
    • Property subtype: Single Family Residence
    Materials
    • Frame, Stone
    • Roof: Composition
    Condition
    • New construction: No
    • Year built: 2005

    Utilities & green energy

    • Electric: Xcel
    • Gas: Xcel
    • Water: City
    • Utilities for property: Natural Gas Available, Electricity Available

    Community & neighborhood

    Security
    • Security features: Fire Alarm
    Community
    • Community features: Pool, Playground
    Location
    • Region: Aurora
    • Subdivision: Cross Creek

    Other

    Other facts
    • Listing terms: Cash,Conventional,FHA,VA Loan
    • Road surface type: Asphalt

    Price history

    DateEventPrice
    11/29/2023Sold$659,000$164/sqft
    Source: IRES as distributed by MLS GRID #998763 Report a problem
    11/4/2023Pending sale$659,000$164/sqft
    Source: REcolorado as distributed by MLS GRID #8881065 Report a problem
    10/26/2023Listed for sale$659,000+41.7%$164/sqft
    Source: REcolorado as distributed by MLS GRID #8881065 Report a problem
    3/22/2019Sold$465,000$116/sqft
    Source: Public Record Report a problem
    2/6/2019Pending sale$465,000$116/sqft
    Source: Redefy #5437267 Report a problem
    2/2/2019Price change$465,000-2.1%$116/sqft
    Source: Redefy #5437267 Report a problem
    1/24/2019Listed for sale$474,900+75.9%$118/sqft
    Source: Redefy #5437267 Report a problem
    1/23/2009Sold$270,000-18.1%$67/sqft
    Source: Public Record Report a problem
    9/11/2008Price change$329,500-2.4%$82/sqft
    Source: Keller Williams Realty #687865 Report a problem
    8/5/2008Listed for sale$337,500+12.7%$84/sqft
    Source: Keller Williams Realty #687865 Report a problem
    5/6/2005Sold$299,582$75/sqft
    Source: Public Record Report a problem

    Public tax history

    YearProperty taxesTax assessment
    2025$5,910 +1.2%$41,319 -6.6%
    2024$5,841 +17.4%$44,227 -8.6%
    2023$4,975 -3%$48,377 +44.4%
    2022$5,129 $33,493 -2.8%
    2021-- $34,456 +7%
    2020$4,998 +4%$32,197
    2019$4,805 $32,197 +11.1%
    2018$4,805 +1.8%$28,973
    2017$4,721 $28,973 +11.1%
    2016-- $26,069
    2015-- $26,069 +19.6%
    2014$4,085 +15.2%$21,802 +1.2%
    2013$3,547 $21,550
    2012-- $21,550
    2011$3,278 +0.6%$21,550 -6.6%
    2010$3,259 -3%$23,080
    2009$3,358 $23,080 -3%
    2008-- $23,800
    2007-- $23,800 -11%
    2006-- $26,754 +366.8%
    2005-- $5,731

    Find assessor info on the county website

    Neighborhood: Cross Creek

    Nearby schools

    GreatSchools rating
    Schools provided by the listing agent
    • Elementary: Vista Peak
    • Middle: Vista Peak
    • High: Vista Peak

    Source: IRES as distributed by MLS GRID. This data may not be complete. We recommend contacting the local school district to confirm school assignments for this home.

    Get a cash offer in 3 minutes
    Find out how much your home could sell for in as little as 3 minutes with a no-obligation cash offer.
    Estimated market value
    $651,100
    Get a cash offer in 3 minutes
    Find out how much your home could sell for in as little as 3 minutes with a no-obligation cash offer.
    Estimated market value
    $651,100