Skip main navigation
Closed
  • $130,000

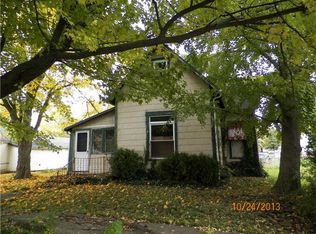
    207 N Elm St, Eaton, IN 47338

    3beds
    1,300sqft
    Manufactured Home
    Built in 2001
    0.33 Acres Lot
    $151,200 Zestimate®
    $--/sqft
    $994 Estimated rent

    Home value

    $151,200

    $141,000 - $160,000

    $994/mo

    Zestimate® history
    Loading
    Loading...

    Owner options

    List your home for rent

    $994/mo

    Rent Zestimate®

    Find your next renter with Zillow Rental Manager. Plus, with online applications, you can quickly screen prospective tenants – for free.

    Learn more

    $994/mo

    Rent Zestimate®

    Refinance and save

    $839/mo

    Est. payment

    Refinancing to a lower rate could help reduce your monthly payments and save thousands over the life of the loan.

    See today's rates

    $839/mo

    Est. payment

    Explore your selling options

    Work with a Zillow partner agent

    Leverage their expertise and Zillow's premium Showcase listings to get your home seen by more buyers.

    Get started

    List with your own agent

    Get your home in front of millions of buyers by listing it on Zillow.

    Learn how to do it

    Sell it yourself

    Take full control of how buyers see your home on Zillow by listing For Sale by Owner (FSBO).

    List your home

    What's special

    Floor planNewer flooringOpen floor planWood deckExtra deep crawl spacePea gravelTotal electric home
    Looking for an affordable yet extremely well cared for and well decorated home?  Look no further!  A pretty covered front porch welcomes you and this split floor plan offers a surprisingly open floor plan with adjoining spaces including a large Living Room, Dining Room and kitchen.  The main bedroom suite is on one end of the house and the other two are on the other.   The kitchen features loads of oak cabinets, lots of counter space, a nice breakfast bar and skylights. All kitchen appliances are included (but not warranted).  The main suite has an oversized private bathroom and there's a nice sized walk-in closet.  Each of the other two bedrooms also has a walk-in closet.   Off the Dining Room is a nice enclosed sun porch and out back you'll find a wood deck.   There's lovely neutral carpeting that's only about 2 years old and there's newer flooring throughout the rest of the home.  Very nice wood trim/moldings throughout & seller reports 6 in. exterior wall construction. Hanging light at corner in LR is not permanently attached & doesn't stay. Electric forced air furnace and central air new 8 months ago per seller.  Nice 10 x 12 storage barn.  Home sets on 2 lots and has a very nice 2-car attached garage.  There's plenty of off-street parking, too.  Total electric home; water softener rented through Eco at Hartford City ($21.40/mo fee). Per seller, extra deep crawl space with pea gravel over vapor barrier plus lights on switches. This a modular home. All offers to include the following language: Sale contingent upon sellers obtaining accepted offer on home of choice currently on the market. Contingency also to include successful inspection process on that home.

    Zillow last checked:

    Listing updated:

    Listed by:

    Janet Blackmer Cell:765-748-2960,

    Coldwell Banker Real Estate Group

    Bought with:

    Katie Wray, RB15000462

    RE/MAX Real Estate Groups

    Source: IRMLS,MLS#: 202321293MLS Logo

    Facts & features

    Interior

    Bedrooms & bathrooms
    • Bedrooms: 3
    • Bathrooms: 2
    • Full bathrooms: 2
    • Main level bedrooms: 3
    Bedroom 1
    • Level: Main
    Bedroom 2
    • Level: Main
    Dining room
    • Level: Main
    • Area: 120
    • Dimensions: 12 x 10
    Kitchen
    • Level: Main
    • Area: 132
    • Dimensions: 12 x 11
    Living room
    • Level: Main
    • Area: 234
    • Dimensions: 18 x 13
    Heating
    • Electric, Forced Air
    Cooling
    • Central Air
    Appliances
    • Included: Dishwasher, Microwave, Electric Range, Electric Water Heater, Water Softener Rented
    • Laundry: Washer Hookup
    Features
    • Windows: Insulated Windows
    • Basement: Crawl Space
    • Has fireplace: No
    • Fireplace features: None
    Interior area
    • Total structure area: 1,300
    • Total interior livable area: 1,300 sqft
    • Finished area above ground: 1,300
    • Finished area below ground: 0

    Property

    Parking
    • Total spaces: 2
    • Parking features: Attached, Concrete
    • Attached garage spaces: 2
    • Has uncovered spaces: Yes
    Features
    • Levels: One
    • Stories: 1
    • Patio & porch: Deck, Enclosed
    • Fencing: None
    Lot
    • Size: 0.33 Acres
    • Dimensions: 120x120
    • Features: Level
    Details
    • Additional structures: Shed
    • Parcel number: 180323287007.000023

    Construction

    Type & style
    • Home type: MobileManufactured
    • Architectural style: Ranch
    • Property subtype: Manufactured Home
    Materials
    • Vinyl Siding
    • Roof: Shingle
    Condition
    • New construction: No
    • Year built: 2001

    Utilities & green energy

    • Sewer: City
    • Water: City
    • Utilities for property: Cable Available

    Community & neighborhood

    Community
    • Community features: None
    Location
    • Region: Eaton
    • Subdivision: None

    Price history

    DateEventPrice
    7/24/2023Sold$130,000+8.4%
    Source: IRMLS #202321293 Report a problem
    6/23/2023Pending sale$119,900
    Source: IRMLS #202321293 Report a problem
    6/21/2023Listed for sale$119,900+39.6%
    Source: IRMLS #202321293 Report a problem
    12/3/2014Listing removed$85,900$66/sqft
    Source: Coldwell Banker Lunsford Real Estate #20080542 Report a problem
    10/21/2014Price change$85,900-2.3%$66/sqft
    Source: Coldwell Banker Lunsford Real Estate #20080542 Report a problem
    6/11/2014Listed for sale$87,900$68/sqft
    Source: Coldwell Banker Lunsford Real Estate #20080542 Report a problem

    Public tax history

    YearProperty taxesTax assessment
    2025$396 $69,200 +23.1%
    2024-- $56,200
    2023$418 -3.8%$56,200 -0.9%
    2022$435 +17.8%$56,700 +4.6%
    2021$369 +2.5%$54,200 -3%
    2020$360 +2.1%$55,900 -1.1%
    2019$353 -3.8%$56,500 -1.1%
    2018$367 -2.8%$57,100 -2.4%
    2017$377 +7.8%$58,500 -1%
    2016$350 -2.8%$59,100 -27.3%
    2014$360 -36.9%$81,300
    2013$570 +3%$81,300 +1%
    2012$553 -19.7%$80,500 -6.8%
    2011$688 -21%$86,400 -10%
    2010$871 -1.9%$96,000 -5.8%
    2009$888 $101,900

    Find assessor info on the county website

    Neighborhood: 47338

    Nearby schools

    GreatSchools rating
    Schools provided by the listing agent
    • Elementary: Eaton
    • Middle: Delta
    • High: Delta
    • District: Delaware Community School Corp.

    Source: IRMLS. This data may not be complete. We recommend contacting the local school district to confirm school assignments for this home.