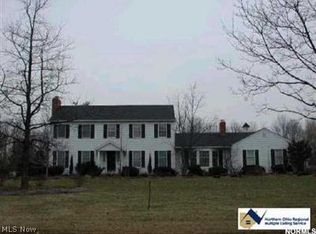
Ideal location and park like setting, this wonderfully updated brick front home is welcoming and spacious. Custom details, craftsman woodwork appointments throughout. Soaring vaulted ceilings and brick fireplace adorn the great room with two story windows and hardwood floors continuing to the dining room with handsome coffered ceilings. A second fireplace located in the family room overlooks part of the rear yard and fire pit area with custom Walt Algarin metal fire pit. The kitchen is appointed with professional grade appliances and granite tops, walk in pantry and third fireplace in the breakfast room. Private library, panelled office also shows off beautiful built-ins and custom coffered ceilings. Also on the first floor, a spacious mudroom with plenty of storage. Upstairs, the owners retreat showcases a large bedroom with built-ins, a library above the great room, stunning vaulted ensuite bath and the second floor laundry. Three additional spacious bedrooms and full bath are located on the second floor. Retreat, to the lower level for fun and entertainment. Recreation areas with bar and full bath and a bonus room or office. Step down to the secret spa area with sauna and second bath where you might find the secret stacked stone, barrel ceiling wine room, tucked behind a hidden door. The backyard oasis flows with multi tiered decks and meandering paths over babbling koi ponds and waterfalls, filled with lush perennial gardens and blooming trees. You might just forget your walking distance to Hudson City Schools and historic Main Street. This home is a treasure and the perfect location you wouldn't want to miss.
Closed
$745,000
207 N Hayden Pkwy, Hudson, OH 44236
4beds
5,288sqft
Single Family Residence
Built in 1976
1.03 Acres Lot
$1,040,400 Zestimate®
$141/sqft
$5,010 Estimated rent
Home value
$1,040,400
$936,000 - $1.18M
$5,010/mo
Zestimate® history
Owner options
List your home for rent
$5,010/mo
Rent Zestimate®
Find your next renter with Zillow Rental Manager. Plus, with online applications, you can quickly screen prospective tenants – for free.
$5,010/mo
Rent Zestimate®
Refinance and save
$4,056/mo
Est. payment
Refinancing to a lower rate could help reduce your monthly payments and save thousands over the life of the loan.
$4,056/mo
Est. payment
Explore your selling options
Work with a Zillow partner agent
Leverage their expertise and Zillow's premium Showcase listings to get your home seen by more buyers.
Get startedList with your own agent
Get your home in front of millions of buyers by listing it on Zillow.
Learn how to do itSell it yourself
Take full control of how buyers see your home on Zillow by listing For Sale by Owner (FSBO).
List your homeWhat's special
Zillow last checked:
Listing updated:
Listed by:
Jessica L Obert 330-420-7393broker@bhhspro.com,
Berkshire Hathaway HomeServices Professional Realty
Bought with:
Joanne Podojil, 2002006129
Keller Williams Chervenic Rlty
Source: MLS Now,MLS#: 5033348 Originating MLS: Akron Cleveland Association of REALTORS
Originating MLS: Akron Cleveland Association of REALTORSFacts & features
Interior
Bedrooms & bathrooms
- Bedrooms: 4
- Bathrooms: 5
- Full bathrooms: 4
- 1/2 bathrooms: 1
- Main level bathrooms: 1
Heating
- Forced Air, Gas
Cooling
- Central Air
Appliances
- Included: Dryer, Dishwasher, Disposal, Microwave, Range, Refrigerator, Washer
- Laundry: Main Level, Laundry Room
Features
- Beamed Ceilings, Breakfast Bar, Bookcases, Built-in Features, Ceiling Fan(s), Crown Molding, Cathedral Ceiling(s), Coffered Ceiling(s), Double Vanity, Eat-in Kitchen, Granite Counters, High Ceilings, High Speed Internet, Kitchen Island, Pantry, Recessed Lighting, Storage, Sauna, Vaulted Ceiling(s), Walk-In Closet(s)
- Windows: Blinds, Bay Window(s), Double Pane Windows, Drapes, Plantation Shutters, Window Coverings, Window Treatments
- Basement: Full,Finished,Sump Pump
- Number of fireplaces: 3
- Fireplace features: Family Room, Great Room, Kitchen
Interior area
- Total structure area: 5,288
- Total interior livable area: 5,288 sqft
- Finished area above ground: 4,088
- Finished area below ground: 1,200
Property
Parking
- Total spaces: 3
- Parking features: Additional Parking, Attached, Concrete, Driveway, Garage
- Attached garage spaces: 3
Features
- Levels: Two
- Stories: 2
- Patio & porch: Deck, Patio, Terrace, Balcony
- Exterior features: Balcony, Garden, Private Yard, Fire Pit
- Has view: Yes
- View description: Neighborhood
Lot
- Size: 1.03 Acres
- Dimensions: 150 x 299
- Features: Back Yard, Front Yard, Garden, Private, Pond on Lot, Waterfall
Details
- Parcel number: 3201133
- Special conditions: Standard
Construction
Type & style
- Home type: SingleFamily
- Architectural style: Colonial
- Property subtype: Single Family Residence
Materials
- Brick
- Foundation: Block
- Roof: Asphalt
Condition
- Year built: 1976
Utilities & green energy
- Sewer: Public Sewer
- Water: Public
Green energy
- Energy efficient items: Appliances, Doors, HVAC, Insulation, Roof, Thermostat, Water Heater, Windows
Community & HOA
HOA
- Has HOA: No
Location
- Region: Hudson
Financial & listing details
- Price per square foot: $141/sqft
- Tax assessed value: $572,080
- Annual tax amount: $10,190
- Date on market: 4/25/2024
- Cumulative days on market: 131 days
- Listing terms: Cash,Conventional
Price history
| Date | Event | Price |
|---|---|---|
| 10/9/2024 | Sold | $745,000-2%$141/sqft |
Source:  MLS Now #5033348 Report a problem MLS Now #5033348 Report a problem | ||
| 9/14/2024 | Pending sale | $760,000$144/sqft |
Source: MLS Now #5033348 Report a problem | ||
| 7/27/2024 | Price change | $760,000-4.9%$144/sqft |
Source: MLS Now #5033348 Report a problem | ||
| 7/13/2024 | Listed for sale | $799,000$151/sqft |
Source: MLS Now #5033348 Report a problem | ||
| 7/2/2024 | Pending sale | $799,000$151/sqft |
Source: MLS Now #5033348 Report a problem | ||
| 6/5/2024 | Price change | $799,000-6%$151/sqft |
Source: MLS Now #5033348 Report a problem | ||
| 4/25/2024 | Listed for sale | $850,000$161/sqft |
Source: MLS Now #5033348 Report a problem | ||
Public tax history
| Year | Property taxes | Tax assessment |
|---|---|---|
| 2025 | $10,400 -1.7% | $200,230 |
| 2024 | $10,579 +3.8% | $200,230 |
| 2023 | $10,190 +8.7% | $200,230 +21.8% |
| 2022 | $9,373 -0.2% | $164,332 |
| 2021 | $9,389 | $164,332 |
| 2020 | -- | $164,332 +20.9% |
| 2019 | $8,249 +0.4% | $135,909 0% |
| 2018 | $8,220 -1.7% | $135,910 |
| 2017 | $8,365 | $135,910 |
| 2016 | $8,365 | $135,910 |
| 2015 | $8,365 -0.3% | $135,910 |
| 2014 | $8,389 +6.1% | $135,910 +8.6% |
| 2013 | $7,910 -3.1% | $125,150 |
| 2012 | $8,159 -0.2% | $125,150 +0% |
| 2011 | $8,177 +3.8% | $125,146 -8.5% |
| 2010 | $7,881 | $136,801 |
| 2009 | -- | $136,801 |
| 2008 | $7,885 +8.5% | $136,801 +8.6% |
| 2007 | $7,267 +1.3% | $126,014 |
| 2006 | $7,172 +14.2% | $126,014 |
| 2005 | $6,279 | $126,014 +13.9% |
| 2004 | -- | $110,604 |
| 2003 | $6,123 +11.4% | $110,604 |
| 2002 | $5,496 +13.9% | $110,604 +22.9% |
| 2001 | $4,824 -0.2% | $89,996 |
| 2000 | $4,831 | $89,996 |
Find assessor info on the county website
Neighborhood: 44236
Nearby homes
- $596,8004 bd2 ba2.6k sqft215 N Hayden Pkwy, Hudson, OH 44236Off Market
- $723,5004 bd2 ba2.8k sqft201 N Hayden Pkwy, Hudson, OH 44236Off Market
- $680,4004 bd3 ba-- sqft201N N Hayden Pkwy, Hudson, OH 44236Off Market
- $591,4005 bd2 ba3.4k sqft221 N Hayden Pkwy, Hudson, OH 44236Off Market
- $680,0005 bd4 ba2.7k sqft6861 Bauley Dr, Hudson, OH 44236Sold
- $543,6004 bd3 ba2.2k sqft199 N Hayden Pkwy, Hudson, OH 44236Off Market
- $517,6004 bd2 ba2.3k sqft2214 Weir Dr, Hudson, OH 44236Off Market
- $722,2004 bd2 ba2.8k sqft229 N Hayden Pkwy, Hudson, OH 44236Off Market
Nearby schools
GreatSchools rating
- NAMcDowell Early Learning SchoolGrades: PK-KDistance: 0.1 mi
- 9/10Hudson Middle SchoolGrades: 6-8Distance: 0.6 mi
- 10/10Hudson High SchoolGrades: 9-12Distance: 0.7 mi
Schools provided by the listing agent
- District: Hudson CSD - 7708
Source: MLS Now. This data may not be complete. We recommend contacting the local school district to confirm school assignments for this home.
Get a cash offer in 3 minutes
Find out how much your home could sell for in as little as 3 minutes with a no-obligation cash offer.
Estimated market value
$1,040,400
Get a cash offer in 3 minutes
Find out how much your home could sell for in as little as 3 minutes with a no-obligation cash offer.
Estimated market value
$1,040,400
- Ohio
- Summit County
- Hudson
- 44236
- 207 N Hayden Pkwy
Nearby cities
Nearby zip codes
Other Hudson Topics
