An incredible opportunity to own a UNIQUE home close to downtown Lombard! Beautifully updated Cape Cod with 4+1 Bedrooms, 3 bathrooms, and a finished basement (2026). With a renovated kitchen (2026), bathrooms (2025), NEW HVAC (2024), NEW Electrical (2025), NEW Plumbing (2025), NEW 200 amp panel (2025), NEW Fence (2024), NEW Windows (2026), NEW appliances, NEW shed (2024), ROOF (2018+), 2 car detached garage (Doors 2024), and so much more to list. What truly sets this property apart is the expansive, FULLY FENCED half-acre lot featuring and 3 separate outdoor living spaces a, a rare offering in this coveted location. Just 1 block from the Prairie Path Trail, 2+ blocks to Downtown Lombard with great restaurants, shops and the Metra Train station, and 2+ blocks from Pleasant Lane Elementary School don't miss your chance to own a unique piece of coveted Lombard!
Contingent
$549,000
207 N Main St, Lombard, IL 60148
5beds
2,243sqft
Single Family Residence
Built in 1948
0.56 Acres Lot
$534,200 Zestimate®
$245/sqft
$-- HOA
What's special
Finished basementNew fenceRenovated kitchenNew windowsNew appliances
- 41 days
- 2,406
- 171
Likely to sell faster than
Zillow last checked:
Listing updated:
Listed by:
Tatiana Hernandez 312-401-3655,
Keller Williams Premiere Properties
Source: MRED as distributed by MLS GRID,MLS#: 12735953
Facts & features
Interior
Bedrooms & bathrooms
- Bedrooms: 5
- Bathrooms: 3
- Full bathrooms: 3
Rooms
- Room types: Foyer, Den, Bonus Room, Walk In Closet, Recreation Room, Utility Room-Lower Level, Bedroom 5, Office
Primary bedroom
- Features: Flooring (Hardwood)
- Level: Main
- Area: 270 Square Feet
- Dimensions: 18X15
Bedroom 2
- Level: Main
- Area: 88 Square Feet
- Dimensions: 11X08
Bedroom 3
- Level: Second
- Area: 104 Square Feet
- Dimensions: 8X13
Bedroom 4
- Level: Second
- Area: 180 Square Feet
- Dimensions: 9X20
Bedroom 5
- Level: Basement
- Area: 90 Square Feet
- Dimensions: 10X9
Bonus room
- Features: Flooring (Carpet)
- Level: Main
- Area: 81 Square Feet
- Dimensions: 9X9
Den
- Features: Flooring (Hardwood)
- Level: Main
- Area: 112 Square Feet
- Dimensions: 14X8
Dining room
- Features: Flooring (Hardwood)
- Level: Main
- Area: 132 Square Feet
- Dimensions: 11X12
Family room
- Features: Flooring (Other)
Foyer
- Level: Main
- Area: 12 Square Feet
- Dimensions: 04X03
Kitchen
- Features: Kitchen (Updated Kitchen)
- Level: Main
- Area: 180 Square Feet
- Dimensions: 18X10
Laundry
- Level: Basement
- Area: 81 Square Feet
- Dimensions: 09X09
Living room
- Features: Flooring (Hardwood)
- Level: Main
- Area: 216 Square Feet
- Dimensions: 18X12
Office
- Level: Main
- Area: 130 Square Feet
- Dimensions: 10X13
Other
- Level: Basement
- Area: 336 Square Feet
- Dimensions: 28X12
Other
- Level: Basement
- Area: 81 Square Feet
- Dimensions: 09X09
Walk in closet
- Level: Fourth
- Area: 30 Square Feet
- Dimensions: 05X06
Heating
- Natural Gas
Cooling
- Central Air
Appliances
- Included: Range, Dishwasher, Refrigerator, Washer, Dryer
- Laundry: Gas Dryer Hookup, In Unit
Features
- 1st Floor Bedroom, In-Law Floorplan, 1st Floor Full Bath, Separate Dining Room, Quartz Counters
- Windows: Skylight(s)
- Basement: Finished,Full
- Number of fireplaces: 1
- Fireplace features: Wood Burning, Living Room
Interior area
- Total structure area: 2,292
- Total interior livable area: 2,243 sqft
Video & virtual tour
Property
Parking
- Total spaces: 12
- Parking features: Asphalt, Yes, Garage Owned, Detached, Driveway, Garage
- Garage spaces: 2
- Has uncovered spaces: Yes
Accessibility
- Accessibility features: No Disability Access
Features
- Stories: 1.5
- Patio & porch: Patio
- Fencing: Fenced
Lot
- Size: 0.56 Acres
- Features: Corner Lot
Details
- Additional structures: Guest House
- Parcel number: 0605307045
- Special conditions: None
Construction
Type & style
- Home type: SingleFamily
- Architectural style: Cape Cod
- Property subtype: Single Family Residence
Materials
- Brick
- Roof: Asphalt
Condition
- New construction: No
- Year built: 1948
Utilities & green energy
- Sewer: Public Sewer
- Water: Public
Community & HOA
Community
- Features: Curbs, Sidewalks
HOA
- Services included: None
Location
- Region: Lombard
Financial & listing details
- Price per square foot: $245/sqft
- Tax assessed value: $129,098
- Annual tax amount: $9,830
- Date on market: 8/18/2026
- Ownership: Fee Simple
Estimated market value
$534,200
$507,000 - $561,000
$3,936/mo
Price history
| Date | Event | Price |
|---|---|---|
| 9/11/2026 | Contingent | $549,000$245/sqft |
Source:  MRED as distributed by MLS GRID #12735953 Report a problem MRED as distributed by MLS GRID #12735953 Report a problem | ||
| 8/18/2026 | Listed for sale | $549,000-2.8%$245/sqft |
Source: MRED as distributed by MLS GRID #12735953 Report a problem | ||
| 8/18/2026 | Listing removed | $565,000$252/sqft |
Source: MRED as distributed by MLS GRID #12726530 Report a problem | ||
| 8/7/2026 | Listed for sale | $565,000-5.7%$252/sqft |
Source: MRED as distributed by MLS GRID #12726530 Report a problem | ||
| 6/5/2026 | Listing removed | $599,000$267/sqft |
Source: MRED as distributed by MLS GRID #12601391 Report a problem | ||
| 4/26/2026 | Listed for sale | $599,000+121.9%$267/sqft |
Source: MRED as distributed by MLS GRID #12601391 Report a problem | ||
| 7/14/2023 | Sold | $270,000+3.9%$120/sqft |
Source: MRED as distributed by MLS GRID #11743667 Report a problem | ||
| 6/11/2023 | Listing removed | -- |
Source: MRED as distributed by MLS GRID #11743667 Report a problem | ||
| 3/27/2023 | Contingent | $259,900$116/sqft |
Source: MRED as distributed by MLS GRID #11743667 Report a problem | ||
| 3/23/2023 | Listed for sale | $259,900+62.4%$116/sqft |
Source: MRED as distributed by MLS GRID #11743667 Report a problem | ||
| 1/18/2023 | Sold | $160,000$71/sqft |
Source: Public Record Report a problem | ||
Public tax history
| Year | Property taxes | Tax assessment |
|---|---|---|
| 2024 | $9,409 -3.5% | $129,098 -0.2% |
| 2023 | $9,754 +7.9% | $129,300 +4% |
| 2022 | $9,039 +3.3% | $124,280 +2.5% |
| 2021 | $8,749 +2.2% | $121,190 +2.2% |
| 2020 | $8,557 +5.5% | $118,530 +5.2% |
| 2019 | $8,113 +7.9% | $112,690 +10.9% |
| 2018 | $7,520 -17.8% | $101,600 -10.7% |
| 2017 | $9,153 +2.7% | $113,770 +6.1% |
| 2016 | $8,912 +5.7% | $107,180 +7.3% |
| 2015 | $8,431 +0.8% | $99,850 +3.6% |
| 2014 | $8,362 +1.6% | $96,370 -1.4% |
| 2013 | $8,233 +1.6% | $97,730 -6.2% |
| 2012 | $8,102 +6.8% | $104,150 -7.9% |
| 2011 | $7,583 -0.6% | $113,080 -5.8% |
| 2010 | $7,626 +2.8% | $119,980 -6.8% |
| 2009 | $7,416 +2.8% | $128,740 |
| 2008 | $7,216 +5.9% | $128,740 +8.8% |
| 2007 | $6,817 +7.6% | $118,330 +8.4% |
| 2006 | $6,333 +5.9% | $109,120 +6.9% |
| 2005 | $5,981 +6.7% | $102,070 +6.3% |
| 2004 | $5,606 +6.1% | $96,020 +10.1% |
| 2003 | $5,285 +13.5% | $87,210 +6.7% |
| 2002 | $4,656 +3% | $81,710 +8.7% |
| 2001 | $4,522 +3.1% | $75,140 +5.2% |
| 2000 | $4,385 | $71,420 |
Find assessor info on the county website
Monthly payment
Est. payment
Payment breakdown
Explore the cost of this home by adjusting the details. Changes won't be saved.Climate risks
Neighborhood: 60148
Nearby schools
Schools provided by the listing agent
- Elementary: Pleasant Lane Elementary School
- Middle: Glenn Westlake Middle School
- High: Glenbard East High School
- District: 44
Source: MRED as distributed by MLS GRID. This data may not be complete. We recommend contacting the local school district to confirm school assignments for this home.
Similar homes
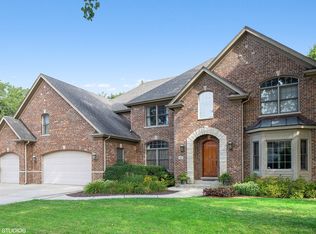
- $500,0004 bd3 ba1.9k sqft332 W Loy St, Lombard, IL 60148Active
 MLS ID #12741932, Joanne McInerney, ABR,BPOR,CNC,CRS,GRI,SRES,SRS, Platinum Partners Realtors. MRED as distributed by MLS GRID
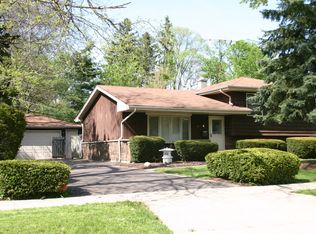
 - $450,0004 bd2 ba1.5k sqft116 W Park Dr, Lombard, IL 60148Active
 MLS ID #12667808, Brittany Simon, Compass. MRED as distributed by MLS GRID
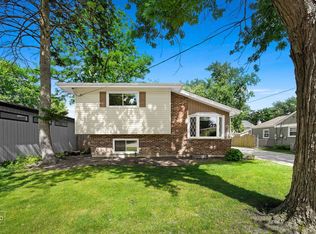
 - $450,0003 bd2 ba2.2k sqft511 S Highland Ave, Lombard, IL 60148Active
 MLS ID #12727406, Jeavon Shegal, REMAX Legends. MRED as distributed by MLS GRID
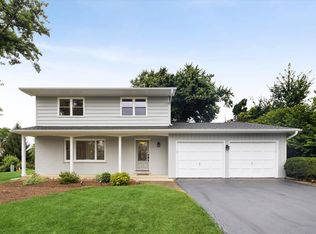
 - $550,0004 bd2 ba1.6k sqft2S380 Golfview Dr, Glen Ellyn, IL 60137Active
 MLS ID #12753745, J.P. Anderson, Berkshire Hathaway HomeServices Chicago. MRED as distributed by MLS GRID
