OPEN HOUSE 09/5/2026 From 11:00 AM to 1:00 PM. +CUTE CUTE SUPER Cute Newer kitchen and living room addition. Plus added a small garage/workshop in back. Has overhead door and access from inside or make workroom into another bedroom. Most of sellers belonging staying get list from realtor. Surprising you when you open the door how much room there is. most staying just bring your belongings and move in. Its open concept living /kitchen/dining. PERFECT property for the empty nester ,single person, or newlyweds just beginning to build equity. book a showing and be first to write an offer! Because seller is not available property is sold "AS IS WHERE IS. SELLER DOES NOT WARRENT ANY INFORMATION EITHER EXPRESSED OR IMPLIED. Pre Inspected, if buyer requires another inspection it will be for their knowledge only
Active
Price cut: $4.7K (10/1)
$110,000
207 Owen Street, Arcadia, WI 54612
1beds
660sqft
Single Family Residence
Built in 1950
1,742 Square Feet Lot
$-- Zestimate®
$167/sqft
$-- HOA
What's special
- 37 days
- 186
- 2
Zillow last checked:
Listing updated:
Listed by:
Laurie Olson 715-538-4523,
Badger State Realty
Source: WIREX MLS,MLS#: 1604443 Originating MLS: REALTORS Association of Northwestern WI
Originating MLS: REALTORS Association of Northwestern WIFacts & features
Interior
Bedrooms & bathrooms
- Bedrooms: 1
- Bathrooms: 1
- Full bathrooms: 1
- Main level bedrooms: 1
Primary bedroom
- Level: Main
- Area: 104
- Dimensions: 13 x 8
Dining room
- Level: Main
- Area: 81
- Dimensions: 9 x 9
Kitchen
- Level: Main
- Area: 117
- Dimensions: 9 x 13
Living room
- Level: Main
- Area: 276
- Dimensions: 23 x 12
Heating
- Natural Gas, Forced Air
Cooling
- Central Air
Appliances
- Included: Dryer, Microwave, Range/Oven, Refrigerator, Washer
Features
- Windows: Some window coverings
- Basement: Crawl Space,Block,Other
Interior area
- Total structure area: 660
- Total interior livable area: 660 sqft
- Finished area above ground: 660
- Finished area below ground: 0
Property
Parking
- Parking features: No Garage
Features
- Levels: One
- Stories: 1
Lot
- Size: 1,742 Square Feet
- Dimensions: 57 x 42 x
Details
- Parcel number: 201003910000
- Zoning: Residential
Construction
Type & style
- Home type: SingleFamily
- Property subtype: Single Family Residence
Materials
- Vinyl Siding
Condition
- 21+ Years
- New construction: No
- Year built: 1950
Utilities & green energy
- Electric: Circuit Breakers
- Sewer: Public Sewer
- Water: Public
Community & HOA
Location
- Region: Arcadia
- Municipality: Arcadia
Financial & listing details
- Price per square foot: $167/sqft
- Tax assessed value: $58,000
- Annual tax amount: $637
- Date on market: 9/1/2026
- Inclusions: Included:dryer, Included:microwave, Included:oven/Range, Included:refrigerator, Included:washer, Included:window Coverings
- Exclusions: Excluded:sellers Personal
Estimated market value
Not available
Estimated sales range
Not available
$890/mo
Price history
| Date | Event | Price |
|---|---|---|
| 10/1/2026 | Price change | $110,000-4.1%$167/sqft |
Source:  WIREX MLS #1604443 Report a problem WIREX MLS #1604443 Report a problem | ||
| 9/21/2026 | Listed for sale | $114,700$174/sqft |
Source: WIREX MLS #1604443 Report a problem | ||
| 9/4/2026 | Contingent | $114,700$174/sqft |
Source: WIREX MLS #1604443 Report a problem | ||
| 9/1/2026 | Listed for sale | $114,700$174/sqft |
Source: WIREX MLS #1604443 Report a problem | ||
Public tax history
| Year | Property taxes | Tax assessment |
|---|---|---|
| 2024 | $637 +13% | $42,500 |
| 2023 | $564 -19.2% | $42,500 |
| 2022 | $698 +8.7% | $42,500 |
| 2021 | $643 -4.3% | $42,500 |
| 2020 | $671 -12.2% | $42,500 +4.7% |
| 2017 | $765 +1.6% | $40,600 |
| 2016 | $753 +5.9% | $40,600 |
| 2015 | $711 -2.7% | $40,600 |
| 2014 | $731 -43.7% | $40,600 -35% |
| 2011 | $1,300 +1.5% | $62,500 |
| 2010 | $1,280 +4.4% | $62,500 |
| 2009 | $1,227 | $62,500 |
Find assessor info on the county website
Monthly payment
Est. payment
Payment breakdown
Explore the cost of this home by adjusting the details. Changes won't be saved.Climate risks
Neighborhood: 54612
Nearby schools
Schools provided by the listing agent
- District: Arcadia
Source: WIREX MLS. This data may not be complete. We recommend contacting the local school district to confirm school assignments for this home.

Similar homes
- $92,5003 bd1 ba780 sqft114 S Monroe Street, Arcadia, WI 54612Active
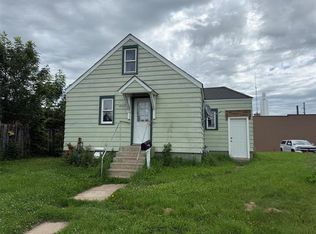 MLS ID #1602985, Jacob Lallemont. WIREX MLS
 - $130,0002 bd1 ba616 sqft215 S Gillespie Avenue, Arcadia, WI 54612Active
 MLS ID #1602261, Blake Cegielski. WIREX MLS
 - $85,0003 bd1 ba900 sqft224 Ruth Avenue, Arcadia, WI 54612Active
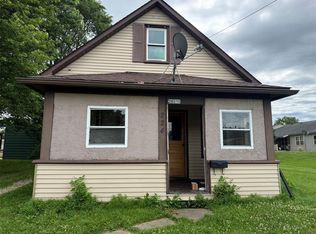 MLS ID #1602984, Jacob Lallemont. WIREX MLS
 - $139,0003 bd1 ba980 sqft577 W Sanborn St, Winona, MN 55987For Sale
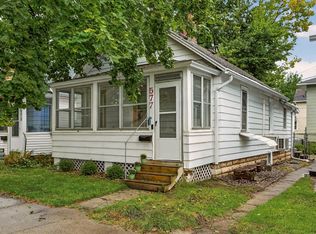
 MLS ID #7134077, David Tschudy, Real Broker, LLC.. NorthstarMLS as distributed by MLS GRID
