Welcome to this fantastic brick townhome in the heart of downtown Dayton! This desirable end-unit offers 1,216 square feet of stylish living space with 2 bedrooms, 1.5 bathrooms, and a 1-car garage.
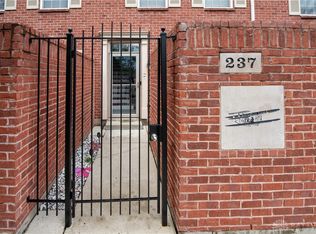
A private, gated front entry welcomes you into a serene courtyard setting. Inside, you'll appreciate the freshly repainted interior, creating a bright, move-in-ready feel throughout. The first floor features a versatile flex space perfect for a home office, fitness area, or creative studio. Upstairs, the second level showcases tall open-truss ceilings, large windows, and luxury vinyl tile flooring throughout the open-concept living area. The spacious great room seamlessly connects the living room, dining area, and well-appointed kitchen, complete with a large center island, granite countertops, stainless steel appliances, ample pantry storage, and a convenient half bath. Step outside to your private second-story balcony, ideal for morning coffee or dining al fresco.
The third floor features brand-new luxury vinyl plank flooring, two generously sized bedrooms connected by a Jack-and-Jill bathroom, and a dedicated laundry area with a stackable washer and dryer.
Located just moments from Riverscape MetroPark, Day Air Ballpark, and the Schuster Center, this home offers easy access to Dayton's vibrant dining, entertainment, and cultural attractions—all while enjoying the convenience of low-maintenance living!
For sale
$325,000
207 N Patterson Blvd, Dayton, OH 45402
2beds
1,216sqft
Single Family Residence
Built in 2011
871 Square Feet Lot
$317,500 Zestimate®
$267/sqft
$100/mo HOA
What's special
Bright move-in-ready feelPrivate gated front entryDesirable end-unitLarge windowsSerene courtyard settingTall open-truss ceilingsStainless steel appliances
- 76 days
- 213
- 8
Zillow last checked:
Listing updated:
Listed by:
Kunal N Patel 937.248.3061,
Glasshouse Realty Group
Source: DABR MLS,MLS#: 962233 Originating MLS: Dayton Area Board of REALTORS
Originating MLS: Dayton Area Board of REALTORSFacts & features
Interior
Bedrooms & bathrooms
- Bedrooms: 2
- Bathrooms: 2
- Full bathrooms: 1
- 1/2 bathrooms: 1
Primary bedroom
- Level: Third
- Dimensions: 14 x 11
Bedroom
- Level: Third
- Dimensions: 12 x 12
Bonus room
- Level: Main
- Dimensions: 16 x 12
Kitchen
- Features: Eat-in Kitchen
- Level: Second
- Dimensions: 16 x 17
Living room
- Level: Second
- Dimensions: 12 x 13
Heating
- Forced Air, Natural Gas
Cooling
- Central Air
Appliances
- Included: Dryer, Dishwasher, Range, Refrigerator, Washer, Gas Water Heater
Features
- Ceiling Fan(s)
Interior area
- Total structure area: 1,216
- Total interior livable area: 1,216 sqft
Video & virtual tour
Property
Parking
- Total spaces: 1
- Parking features: Attached, Garage, One Car Garage
- Attached garage spaces: 1
Features
- Levels: Three Or More
- Stories: 3
- Patio & porch: Patio
- Exterior features: Patio
Lot
- Size: 871 Square Feet
Details
- Parcel number: R72007010029
- Zoning: Residential
- Zoning description: Residential
Construction
Type & style
- Home type: SingleFamily
- Property subtype: Single Family Residence
Materials
- Brick
- Foundation: Slab
Condition
- Year built: 2011
Utilities & green energy
- Water: Public
- Utilities for property: Natural Gas Available, Sewer Available, Water Available
Community & HOA
Community
- Subdivision: Patterson Square
HOA
- Has HOA: Yes
- HOA fee: $100 monthly
- HOA name: Apple Property Management LLC
- HOA phone: 937-291-1740
Location
- Region: Dayton
Financial & listing details
- Price per square foot: $267/sqft
- Tax assessed value: $269,930
- Annual tax amount: $6,304
- Date on market: 6/19/2026
Estimated market value
$317,500
$302,000 - $333,000
$1,639/mo
Price history
| Date | Event | Price |
|---|---|---|
| 6/19/2026 | Listed for sale | $325,000+8.3%$267/sqft |
Source:  DABR MLS #962233 Report a problem DABR MLS #962233 Report a problem | ||
| 11/12/2024 | Sold | $300,000$247/sqft |
Source: DABR MLS #920360 Report a problem | ||
| 10/15/2024 | Contingent | $300,000$247/sqft |
Source: DABR MLS #920360 Report a problem | ||
| 10/11/2024 | Pending sale | $300,000$247/sqft |
Source: DABR MLS #920360 Report a problem | ||
| 10/2/2024 | Listed for sale | $300,000+51.5%$247/sqft |
Source: DABR MLS #920360 Report a problem | ||
| 9/16/2023 | Listing removed | -- |
Source: Zillow Rentals Report a problem | ||
| 9/1/2023 | Listed for rent | $1,800-10%$1/sqft |
Source: Zillow Rentals Report a problem | ||
| 8/31/2023 | Listing removed | -- |
Source: Zillow Rentals Report a problem | ||
| 7/25/2023 | Listed for rent | $2,000$2/sqft |
Source: Zillow Rentals Report a problem | ||
| 12/19/2018 | Sold | $198,000$163/sqft |
Source: Public Record Report a problem | ||
Public tax history
| Year | Property taxes | Tax assessment |
|---|---|---|
| 2025 | $6,304 -57.9% | $94,480 |
| 2024 | $14,984 +864.8% | $94,480 +443.3% |
| 2023 | $1,553 -1.3% | $17,390 +28.1% |
| 2022 | $1,573 +1.2% | $13,580 |
| 2021 | $1,554 +1% | $13,580 |
| 2020 | $1,539 +30.2% | $13,580 +20% |
| 2019 | $1,182 +0.4% | $11,320 -71.4% |
| 2018 | $1,177 +1.1% | $39,648 |
| 2017 | $1,164 -3.3% | $39,648 +3% |
| 2016 | $1,205 +2.4% | $38,493 |
| 2015 | $1,177 +10.3% | $38,493 +240% |
| 2014 | $1,067 | $11,320 |
Find assessor info on the county website
Monthly payment
Est. payment
Payment breakdown
Explore the cost of this home by adjusting the details. Changes won't be saved.Climate risks
Neighborhood: Downtown
Nearby schools
Schools provided by the listing agent
- District: Dayton
Source: DABR MLS. This data may not be complete. We recommend contacting the local school district to confirm school assignments for this home.

Similar homes
- $325,0003 bd3 ba1.4k sqft111 N Williams St, Dayton, OH 45402New Construction
 MLS ID #947533, Cora H Diggs, Howard Hanna Real Estate Serv. DABR MLS
 - $274,9002 bd2 ba1.6k sqft100 Cooper Pl W, Dayton, OH 45402For Sale
 MLS ID #963535, Megan Reed, Glasshouse Realty Group. DABR MLS
 - $325,0003 bd3 ba1.4k sqft1240 W 1st St, Dayton, OH 45402New Construction
 MLS ID #948004, Kim M Williams, Howard Hanna Real Estate Serv. DABR MLS
 - $320,0003 bd2 ba1.3k sqft4149 Rosehill Dr, Dayton, OH 45431For Sale
 MLS ID #964388, Matthew J Sadler, Keller Williams Community Part. DABR MLS
 - $254,9002 bd2 ba1.4k sqft219 Adams St, Dayton, OH 45410For SaleMLS ID #966699, Laura Long, Glasshouse Realty Group. DABR MLS
- $275,0003 bd2 ba1.2k sqft115 N Williams St, Dayton, OH 45402New ConstructionMLS ID #947448, Cora H Diggs, Howard Hanna Real Estate Serv. DABR MLS
- $289,9003 bd3 ba1.4k sqft1127 Imperial Blvd, Dayton, OH 45419For SaleMLS ID #967222, Heidi Menke, BHHS Professional Realty. DABR MLS
- $359,0003 bd3 ba1.7k sqft5560 Hugh Dr, Dayton, OH 45459For SaleMLS ID #964932, Carolyn Gudorf, Howard Hanna Real Estate Serv. DABR MLS
- $334,0004 bd2 ba1.4k sqft141 Napoleon Dr, Dayton, OH 45429For SaleMLS ID #960691, Carolyn Gudorf, Howard Hanna Real Estate Serv. DABR MLS
- $339,9005 bd2 ba1.7k sqft3719 Kemp Rd, Dayton, OH 45431For SaleMLS ID #965863, Katie Meadows, Real of Ohio. DABR MLS
- $239,9003 bd3 ba1.7k sqft1809 E 5th St, Dayton, OH 45403For SaleMLS ID #958736, Colleen Maiden, Glasshouse Realty Group. DABR MLS
- $300,0003 bd3 ba1.3k sqft1 Wyngate Dr, Dayton, OH 45429For SaleMLS ID #964816, Yunus Ibragim, Howard Hanna Real Estate Serv. DABR MLS
- $215,0003 bd2 ba1k sqft1657 Scenic Dr, Dayton, OH 45414For SaleMLS ID #967733, Dana Raney, Keller Williams Community Part. DABR MLS
- $359,9004 bd2 ba1.7k sqft3479 Homeacres Ave, Dayton, OH 45431For SaleMLS ID #965414, Paul M Angelopoulos, Irongate Inc.. DABR MLS
- $174,0003 bd2 ba1.4k sqft67 Burlington Ave, Dayton, OH 45403For SaleMLS ID #961637, Sheri Alford, eXp Realty. DABR MLS
- $178,9004 bd2 ba1.3k sqft1526 Tennyson Ave, Dayton, OH 45406For SaleMLS ID #967358, Cory Allen, Streetlight Realty LLC. DABR MLS
- $349,0003 bd2 ba1.7k sqft1180 E Shoop Rd, Tipp City, OH 45371For SaleMLS ID #965017, Taja Salley, NavX Realty, LLC. DABR MLS
- $269,0002 bd2 ba1.1k sqft125 Napoleon Dr, Dayton, OH 45429For SaleMLS ID #966287, Edmund B Griffith, Irongate Inc.. DABR MLS
- $259,0003 bd2 ba1.2k sqft5777 Jassamine Dr, Dayton, OH 45449For SaleMLS ID #966319, Tim Bemis, Coldwell Banker Heritage. DABR MLS
- $205,0003 bd2 ba1.3k sqft621 Wellmeier Ave, Dayton, OH 45410For SaleMLS ID #967393, Terri Johnson, Glasshouse Realty Group. DABR MLS
