Your Next Chapter Starts Here! Prepare to be absolutely wowed by this impeccably move-in ready split-level gem, perfectly situated in the highly desirable community near Sibley. Step inside to discover a bright floor plan that flows effortlessly from the main living area, boasting a neutral paint palette and stunning luxury vinyl plank flooring which is both durable and stylish. The updated kitchen is an entertainer's delight, featuring abundant natural wood cabinetry storage, sleek stainless steel appliances, and a thoughtful layout that includes space for a casual dining area, creating the perfect hub for family gatherings. Retreat to one of the spacious bedrooms that offer excellent separation and privacy, with the convenience of a main-level laundry room and the comfort of ceiling fans throughout. The lower level offers incredible flexible finished basement space, ideal for a home office or recreation room, plus an adjacent private room with a rustic sliding barn door detail. Outside, the property delivers with fantastic outdoor living options, including a covered patio perfect for al fresco dining and a bright enclosed sunroom with walls of windows for year-round enjoyment. This home, complete with an integrated two-car garage and a beautifully landscaped yard, is truly a must-see that checks every box for modern, convenient living. Don't miss this opportunity for a superior lifestyle!
Sold
Street View
Price Unknown
207 N Paul Dr, Sibley, MO 64088
3beds
1,595sqft
Single Family Residence
Built in 1974
0.38 Acres Lot
$280,000 Zestimate®
$--/sqft
$1,876 Estimated rent
Home value
$280,000
$252,000 - $311,000
$1,876/mo
Zestimate® history
Owner options
List your home for rent
$1,876/mo
Rent Zestimate®
Find your next renter with Zillow Rental Manager. Plus, with online applications, you can quickly screen prospective tenants – for free.
$1,876/mo
Rent Zestimate®
Refinance and save
Refinancing to a lower rate could help reduce your monthly payments and save thousands over the life of the loan.
Explore your selling options
Work with a Zillow partner agent
Leverage their expertise and Zillow's premium Showcase listings to get your home seen by more buyers.
Get startedList with your own agent
Get your home in front of millions of buyers by listing it on Zillow.
Learn how to do itSell it yourself
Take full control of how buyers see your home on Zillow by listing For Sale by Owner (FSBO).
List your homeWhat's special
Enclosed sunroomNeutral paint paletteBright floor planSpacious bedroomsUpdated kitchenSleek stainless steel appliancesRecreation room
Zillow last checked:
Listing updated:
Listed by:
Shaun Ashley 816-812-8701,
RE/MAX Heritage
Bought with:
Eric Craig Team
ReeceNichols-KCN
Source: Heartland MLS as distributed by MLS GRID,MLS#: 2585339
Facts & features
Interior
Bedrooms & bathrooms
- Bedrooms: 3
- Bathrooms: 2
- Full bathrooms: 2
Bedroom 1
- Features: All Carpet
- Level: Main
Bedroom 2
- Features: All Carpet
- Level: Main
Bedroom 3
- Features: Luxury Vinyl
- Level: Main
Primary bathroom
- Features: Luxury Vinyl, Quartz Counter, Shower Only
- Level: Main
Bathroom 1
- Features: Luxury Vinyl, Shower Over Tub
- Level: Main
Kitchen
- Features: Built-in Features, Laminate Counters, Luxury Vinyl
- Level: Main
Living room
- Features: All Carpet, Ceiling Fan(s), Indirect Lighting
- Level: Main
Sun room
- Features: Indirect Lighting
- Level: Main
Heating
- Natural Gas
Cooling
- Electric
Appliances
- Included: Dishwasher, Disposal, Microwave, Free-Standing Electric Oven, Stainless Steel Appliance(s), Water Softener
- Laundry: In Basement, Main Level
Features
- Ceiling Fan(s), Custom Cabinets
- Flooring: Carpet, Luxury Vinyl
- Basement: Basement BR,Daylight,Finished
- Has fireplace: No
Interior area
- Total structure area: 1,595
- Total interior livable area: 1,595 sqft
- Finished area above ground: 1,355
- Finished area below ground: 240
Property
Parking
- Total spaces: 2
- Parking features: Attached, Carport
- Garage spaces: 2
- Has carport: Yes
Features
- Patio & porch: Screened
- Fencing: Privacy
Lot
- Size: 0.38 Acres
- Features: City Lot
Details
- Additional structures: Shed(s)
- Parcel number: 07310020300000000
Construction
Type & style
- Home type: SingleFamily
- Architectural style: Contemporary
- Property subtype: Single Family Residence
Materials
- Board & Batten Siding
- Roof: Composition
Condition
- Year built: 1974
Utilities & green energy
- Sewer: Septic Tank
- Water: Public
Green energy
- Energy efficient items: HVAC
Community & HOA
Community
- Subdivision: Other
HOA
- Has HOA: No
Location
- Region: Sibley
Financial & listing details
- Tax assessed value: $170,600
- Annual tax amount: $3,600
- Date on market: 11/7/2025
- Listing terms: Cash,Conventional,FHA,VA Loan
- Ownership: Private
- Road surface type: Paved
Price history
| Date | Event | Price |
|---|---|---|
| 2/10/2026 | Sold | -- |
Source:  Heartland MLS as distributed by MLS GRID #2585339 Report a problem Heartland MLS as distributed by MLS GRID #2585339 Report a problem | ||
| 1/13/2026 | Pending sale | $277,900$174/sqft |
Source: Heartland MLS as distributed by MLS GRID #2585339 Report a problem | ||
| 11/7/2025 | Listed for sale | $277,900-14.5%$174/sqft |
Source: Heartland MLS as distributed by MLS GRID #2585339 Report a problem | ||
| 11/4/2025 | Listing removed | $325,000$204/sqft |
Source: Heartland MLS as distributed by MLS GRID #2578098 Report a problem | ||
| 10/1/2025 | Listed for sale | $325,000+41.3%$204/sqft |
Source: Heartland MLS as distributed by MLS GRID #2578098 Report a problem | ||
| 10/7/2022 | Sold | -- |
Source: Heartland MLS as distributed by MLS GRID #2395872 Report a problem | ||
| 9/24/2022 | Pending sale | $229,999$144/sqft |
Source: Heartland MLS as distributed by MLS GRID #2395872 Report a problem | ||
| 9/15/2022 | Listed for sale | $229,999$144/sqft |
Source: Heartland MLS as distributed by MLS GRID #2395872 Report a problem | ||
| 9/1/2022 | Pending sale | $229,999$144/sqft |
Source: Heartland MLS as distributed by MLS GRID #2395872 Report a problem | ||
| 8/26/2022 | Price change | $229,999-3.8%$144/sqft |
Source: Heartland MLS as distributed by MLS GRID #2395872 Report a problem | ||
| 8/4/2022 | Listed for sale | $239,000$150/sqft |
Source: Heartland MLS as distributed by MLS GRID #2395872 Report a problem | ||
Public tax history
| Year | Property taxes | Tax assessment |
|---|---|---|
| 2025 | $3,016 -16.9% | $32,414 -17.5% |
| 2024 | $3,630 +1.1% | $39,288 |
| 2023 | $3,591 +50.8% | $39,288 +60.3% |
| 2022 | $2,381 -0.1% | $24,510 |
| 2021 | $2,383 +3.5% | $24,510 +5.1% |
| 2020 | $2,302 +2% | $23,326 |
| 2019 | $2,258 | $23,326 +14.9% |
| 2018 | $2,258 +11.4% | $20,301 |
| 2017 | $2,026 +11.1% | $20,301 +0.6% |
| 2016 | $1,823 +13.5% | $20,178 +13% |
| 2014 | $1,605 -4.3% | $17,860 |
| 2013 | $1,678 +0.2% | $17,860 -5.6% |
| 2012 | $1,675 +1.2% | $18,922 |
| 2011 | $1,655 +0.3% | $18,922 |
| 2010 | $1,651 -2% | $18,922 |
| 2009 | $1,684 +0.1% | $18,922 -9% |
| 2008 | $1,681 +7.9% | $20,793 |
| 2007 | $1,558 +0.2% | $20,793 +9% |
| 2006 | $1,555 +69.2% | $19,076 |
| 2005 | $919 +13.2% | $19,076 +73.7% |
| 2004 | $812 +5.6% | $10,979 |
| 2003 | $769 +0.8% | $10,979 +8% |
| 2002 | $763 +2.3% | $10,167 |
| 2001 | $746 | $10,167 |
Find assessor info on the county website
Neighborhood: 64088
Nearby homes
- $226,7003 bd2 ba1.1k sqft205 N Paul Dr, Sibley, MO 64088Off Market
- $251,1003 bd2 ba1.7k sqft106 N Paul Dr, Sibley, MO 64088Off Market
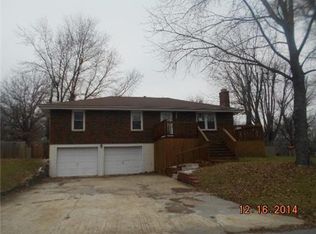
- $244,9003 bd1 ba99k sqft108 N Paul Dr, Sibley, MO 64088Off Market

- $240,6003 bd1 ba2k sqft208 N Paul Dr, Sibley, MO 64088Off Market
- $245,3003 bd1 ba1.7k sqft110 N Paul Dr, Sibley, MO 64088Off Market
- $225,1003 bd2 ba1.1k sqft210 N Paul Dr, Sibley, MO 64088Off Market
- $226,5003 bd1 ba1.1k sqft206 N Paul Dr, Sibley, MO 64088Off Market
- $219,4003 bd1 ba1.1k sqft203 N Paul Dr, Sibley, MO 64088Off Market
Nearby schools
GreatSchools rating
- 6/10Buckner Elementary SchoolGrades: K-4Distance: 2.9 mi
- 5/10Osage Trail Middle SchoolGrades: 7-8Distance: 5.7 mi
- 3/10Fort Osage High SchoolGrades: 9-12Distance: 5.8 mi
Schools provided by the listing agent
- Elementary: Buckner
- Middle: Fire Prairie
- High: Fort Osage
Source: Heartland MLS as distributed by MLS GRID. This data may not be complete. We recommend contacting the local school district to confirm school assignments for this home.
Get a cash offer in 3 minutes
Find out how much your home could sell for in as little as 3 minutes with a no-obligation cash offer.
Estimated market value
$280,000
Get a cash offer in 3 minutes
Find out how much your home could sell for in as little as 3 minutes with a no-obligation cash offer.
Estimated market value
$280,000
- Missouri
- Jackson County
- Sibley
- 64088
- 207 N Paul Dr
Nearby cities
Nearby zip codes
Other Sibley Topics
