Skip main navigation
Off market
Street View
  • $381,300

    207 N Pine Grove St, Wichita, KS 67212

    4beds
    4baths
    3,060sqft
    SingleFamily
    Built in 1989
    10,454 Square Feet Lot
    $381,300 Zestimate®
    $125/sqft
    $2,500 Estimated rent

    Home value

    $381,300

    $358,000 - $400,000

    $2,500/mo

    Zestimate® history
    Loading
    Loading...

    Owner options

    List your home for rent

    $2,500/mo

    Rent Zestimate®

    Find your next renter with Zillow Rental Manager. Plus, with online applications, you can quickly screen prospective tenants – for free.

    Learn more

    $2,500/mo

    Rent Zestimate®

    Refinance and save

    $2,423/mo

    Est. payment

    Refinancing to a lower rate could help reduce your monthly payments and save thousands over the life of the loan.

    See today's rates

    $2,423/mo

    Est. payment

    Explore your selling options

    Work with a Zillow partner agent

    Leverage their expertise and Zillow's premium Showcase listings to get your home seen by more buyers.

    Get started

    List with your own agent

    Get your home in front of millions of buyers by listing it on Zillow.

    Learn how to do it

    Sell it yourself

    Take full control of how buyers see your home on Zillow by listing For Sale by Owner (FSBO).

    List your home

    What's special

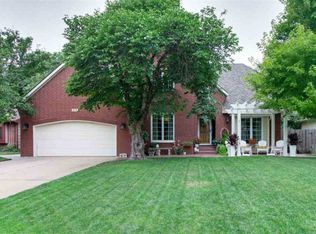
    Immaculate condition inside & out! Pride of ownership throughout! Charming 1 1/2 story in a mature area with concrete siding, new windows, 50 year upgraded roof, TimberTech composite covered deck w/ tongue & groove fastening system, 400 sq ft stamped & colored concrete walking path from the side of the house through to the backyard with a 34 x 18 INGROUND SPORT POOL, brick bordered patio around pool, sprinkler system, and a privacy fence. Interior of home features a large open living area with a vaulted ceiling & gas fireplace, brazilian rosewood hardwood flooring throughout the main floor, and new Stainmaster carpet throughout the rest of the home. Interior has also been completely repainted throughout. Kitchen features include new granite countertops, slate backsplash, new granite sink, center island, built in desk, pantry, and new pendant & can lighting. Huge master suite with 10 ft ceilings, large patio door with direct access to the covered deck & a large master bathroom complete with his & her closets, separate vanities, large soaker tub and a 4 ft shower. The 2nd floor includes a private Jack & Jill bathroom set up between the 2 bedrooms. The full finished basement includes a large family room with a gas fireplace w/ blower, is wired for surround sound, and has a large separate game area, and also a 4th bedroom and 3rd full bathroom. There are two storage rooms and a built in work bench and peg board for hanging tools, etc. Newer Trane HVAC with electronic air filter. Garage is completely insulated, sheetrocked, and repainted. NO SPECIALS! Walking distance to St Elizabeth Ann Seton. Show & Sell this home today!

    This property is off market, which means it's not currently listed for sale or rent on Zillow. This may be different from what's available on other websites or public sources.

    Facts & features

    Interior

    Bedrooms & bathrooms
    • Bedrooms: 4
    • Bathrooms: 4
    Heating
    • Forced air, Heat pump, Electric, Gas
    Cooling
    • Central, Other
    Appliances
    • Included: Dishwasher, Garbage disposal, Microwave, Range / Oven
    Features
    • Basement: Partially finished
    • Has fireplace: Yes
    Interior area
    • Total interior livable area: 3,060 sqft

    Property

    Parking
    • Total spaces: 2
    • Parking features: Garage - Attached
    Features
    • Exterior features: Stucco, Wood, Cement / Concrete
    Lot
    • Size: 10,454 sqft
    Details
    • Parcel number: 087134190320200600

    Construction

    Type & style
    • Home type: SingleFamily
    • Architectural style: Conventional
    Materials
    • Frame
    • Foundation: Other
    • Roof: Other
    Condition
    • Year built: 1989

    Community & neighborhood

    Location
    • Region: Wichita

    Price history

    DateEventPrice
    1/23/2013Sold--
    Source: SCKMLS as distributed by MLS GRID #525001_346184 Report a problem
    12/15/2012Listed for sale$219,900$72/sqft
    Source: J.P. Weigand & Sons, Inc. #346184 Report a problem

    Public tax history

    YearProperty taxesTax assessment
    2025$4,324 +8.5%$39,825 +6.2%
    2024$3,984 +4%$37,514 +10.3%
    2023$3,830 +9.1%$34,018
    2022$3,509 +5.8%--
    2021$3,318 +8.7%--
    2020$3,053 -0.2%$26,508
    2019$3,058 +3.1%$26,508 +3.4%
    2018$2,965 +3%$25,634
    2017$2,879 +100.2%--
    2016$1,438 -50%--
    2015$2,878 +2.1%--
    2014$2,819 --
    2013-- --
    2012-- --
    2011-- $22,092 +11.2%
    2008-- $19,872 -10.5%
    2007-- $22,195 +3%
    2006-- $21,551
    2005-- $21,551 +3%
    2004-- $20,919 +6%
    2003-- $19,734
    2002-- $19,734 -2%
    2000-- $20,137

    Find assessor info on the county website

    Neighborhood: 67212

    Nearby schools

    GreatSchools rating
    Schools provided by the listing agent
    • Elementary: Peterson
    • Middle: Wilbur
    • High: Northwest

    Source: The MLS. This data may not be complete. We recommend contacting the local school district to confirm school assignments for this home.

    Get pre-qualified for a loan
    At Zillow Home Loans, we can pre-qualify you in as little as 5 minutes with no impact to your credit score.

    An equal housing lender. NMLS #10287.

    Sell for more on Zillow
    Get a Zillow Showcase℠ listing at no additional cost and you could sell for .
    $381,300
    2% more
    +$7,626
    With Zillow Showcase(estimated)
    $388,926