Welcome to luxury slab-on-grade living in Mystic Creek. Where comfort, style, and ease come together in this beautifully crafted home by Blair Masonry Homes. Step inside and imagine mornings filled with natural light pouring into the heart of the home, coffee in hand at the oversized island, surrounded by quartz countertops, stainless steel appliances, and a walk-in pantry that keeps everything effortlessly organized. The open layout invites connection, making everyday living and entertaining feel seamless. Designed with both relaxation and functionality in mind, the den, framed by charming barn doors, offers the perfect space for working from home or unwinding in peace. Radiant in-floor heat runs throughout the home (and even into the finished triple garage), creating a warm, comfortable environment you’ll appreciate year-round. You’ll also appreciate the abundance of storage thoughtfully built throughout the home, along with a garage designed to handle everything from tools to seasonal gear with ease. At the end of the day, retreat to your private primary suite, where tray ceilings, a walk-in closet, and a spa-inspired bath with a walk-in tile shower and quartz finishes create a true escape. Guests will feel equally at home in their own thoughtfully designed space, complete with its own tray ceiling and beautiful finishes. One of the home’s most inviting features is the fully enclosed three-season sunroom that offers a light-filled extension of the living space. Surrounded by windows, it’s the perfect place to enjoy morning coffee, host friends, or unwind in the evening while taking in the peaceful surroundings.
From the welcoming drop zone and spacious entry to the finished, heated triple garage with drains, water, epoxy floor, and even more storage, every detail has been carefully considered. This is more than a home—it’s a lifestyle defined by comfort, quality, and elevated everyday living. And, with the HOA being optional, you have the luxury of having someone take care of the lawn and snow or do it yourself if you enjoy being outdoors!
Sold for $642,000
Zestimate®
$642,000
207 N Pine Lake Dr, Sioux Falls, SD 57110
2beds
2,101sqft
Townhouse
Built in 2020
0.27 Acres Lot
$642,000 Zestimate®
$306/sqft
$2,142 Estimated rent
Home value
$642,000
$610,000 - $674,000
$2,142/mo
Zestimate® history
Owner options
List your home for rent
$2,142/mo
Rent Zestimate®
Find your next renter with Zillow Rental Manager. Plus, with online applications, you can quickly screen prospective tenants – for free.
$2,142/mo
Rent Zestimate®
Refinance and save
$3,329/mo
Est. payment
Refinancing to a lower rate could help reduce your monthly payments and save thousands over the life of the loan.
$3,329/mo
Est. payment
Explore your selling options
Work with a Zillow partner agent
Leverage their expertise and Zillow's premium Showcase listings to get your home seen by more buyers.
Get startedList with your own agent
Get your home in front of millions of buyers by listing it on Zillow.
Learn how to do itSell it yourself
Take full control of how buyers see your home on Zillow by listing For Sale by Owner (FSBO).
List your homeWhat's special
Walk-in pantryOversized islandFully enclosed three-season sunroomOpen layoutWelcoming drop zoneSpacious entryWalk-in closet
Zillow last checked:
Listing updated:
Listed by:
Rebecca M Ohayon,
Coldwell Banker Empire Realty 605-610-9848
Bought with:
Tyler Goff
Source: Realtor Association of the Sioux Empire,MLS#: 22602744
Facts & features
Interior
Bedrooms & bathrooms
- Bedrooms: 2
- Bathrooms: 2
- Full bathrooms: 1
- 3/4 bathrooms: 1
- Main level bedrooms: 2
Primary bedroom
- Description: 15x5 closet, en suite, tray ceiling
- Level: Main
- Area: 210
- Dimensions: 15 x 14
Bedroom 2
- Description: tray ceiling, 6x5 walk-in closet
- Level: Main
- Area: 132
- Dimensions: 12 x 11
Dining room
- Description: Sliding door to patio
- Level: Main
- Area: 120
- Dimensions: 12 x 10
Kitchen
- Description: Quartz, Walkin pantry, custom cabinetry
- Level: Main
- Area: 160
- Dimensions: 16 x 10
Living room
- Description: Floor to ceiling FP, Beams
- Level: Main
- Area: 416
- Dimensions: 26 x 16
Heating
- Natural Gas
Cooling
- Other
Appliances
- Included: Electric Range, Microwave, Dishwasher, Disposal, Refrigerator, Washer, Dryer
Features
- Tray Ceiling(s), Master Bath, Main Floor Laundry
- Flooring: Tile, Ceramic Tile
- Basement: None
- Number of fireplaces: 1
- Fireplace features: Gas
Interior area
- Total interior livable area: 2,101 sqft
- Finished area above ground: 2,101
- Finished area below ground: 0
Property
Parking
- Total spaces: 3
- Parking features: Concrete
- Garage spaces: 3
Features
- Patio & porch: Patio, 3-Season Porch, Front Porch
- Fencing: Partial
Lot
- Size: 0.27 Acres
- Dimensions: 49x201 & 68x205
- Features: Irregular Lot, City Lot
Details
- Parcel number: 93659
Construction
Type & style
- Home type: Townhouse
- Architectural style: Ranch
- Property subtype: Townhouse
Materials
- Hard Board, Stone
- Foundation: Slab
- Roof: Composition
Condition
- Year built: 2020
Utilities & green energy
- Sewer: Public Sewer
- Water: Public
Community & HOA
Community
- Subdivision: MYSTIC CREEK ADDITION TO THE CITY OF SIOUX FALLS
HOA
- Has HOA: No
- Amenities included: Snow Removal, Maintenance Grounds
Location
- Region: Sioux Falls
Financial & listing details
- Price per square foot: $306/sqft
- Tax assessed value: $500,300
- Annual tax amount: $6,538
- Date on market: 4/20/2026
- Listing terms: Cash
- Road surface type: Curb and Gutter
Price history
| Date | Event | Price |
|---|---|---|
| 6/30/2026 | Sold | $642,000-3.5%$306/sqft |
Source:  Realtor Association of the Sioux Empire #22602744 Report a problem Realtor Association of the Sioux Empire #22602744 Report a problem | ||
| 4/20/2026 | Listed for sale | $665,000+41.8%$317/sqft |
Source: Realtor Association of the Sioux Empire #22602744 Report a problem | ||
| 1/29/2021 | Sold | $469,000$223/sqft |
Source: Realtor Association of the Sioux Empire #22003879 Report a problem | ||
Public tax history
| Year | Property taxes | Tax assessment |
|---|---|---|
| 2025 | $6,538 -11.8% | $500,300 -11.3% |
| 2024 | $7,417 +5.9% | $564,100 +13.8% |
| 2023 | $7,006 +19.1% | $495,500 +26.2% |
| 2022 | $5,882 +7.1% | $392,500 +34.2% |
| 2021 | $5,491 | $292,400 |
Find assessor info on the county website
Neighborhood: 57110
Nearby homes
- $105,000-- bd-- ba-- sqft205 N Pine Lake Dr, Sioux Falls, SD 57110Off Market
- $583,7002 bd2 ba2.1k sqft205 N Pine Lake Dr, Sioux Falls, SD 57110Off Market
- $759,9004 bd4 ba4.5k sqft305 E Pine Lake Dr, Sioux Falls, SD 57110Off Market

- $726,8004 bd3 ba4.5k sqft305 N Pine Lake Dr, Sioux Falls, SD 57110Off Market
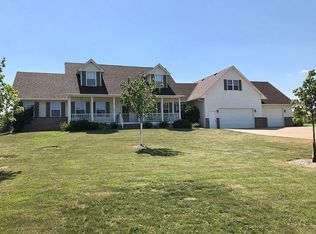
- $530,1002 bd2 ba1.9k sqft201 N Pine Lake Dr, Sioux Falls, SD 57110Off Market
- $719,0005 bd4 ba3.8k sqft208 N Piper Dr, Sioux Falls, SD 57110Sold
- $531,4002 bd2 ba2k sqft206 N Pine Lake Dr, Sioux Falls, SD 57110Off Market
- $899,0004 bd3 ba3.3k sqft204 N Piper Dr, Sioux Falls, SD 57110Sold
Nearby schools
GreatSchools rating
- 10/10Fred Assam Elementary - 06Grades: K-4Distance: 0.6 mi
- 9/10Brandon Valley Middle School - 02Grades: 7-8Distance: 4.5 mi
- 7/10Brandon Valley High School - 01Grades: 9-12Distance: 4.4 mi
Schools provided by the listing agent
- Elementary: Fred Assam ES
- Middle: Brandon Valley MS
- High: Brandon Valley HS
- District: Brandon Valley 49-2
Source: Realtor Association of the Sioux Empire. This data may not be complete. We recommend contacting the local school district to confirm school assignments for this home.


Get pre-qualified for a loan
At Zillow Home Loans, we can pre-qualify you in as little as 5 minutes with no impact to your credit score.An equal housing lender. NMLS #10287.
- South Dakota
- Minnehaha County
- Sioux Falls
- 57110
- 207 N Pine Lake Dr
Nearby cities
Nearby neighborhoods
Nearby zip codes
Other Sioux Falls Topics
