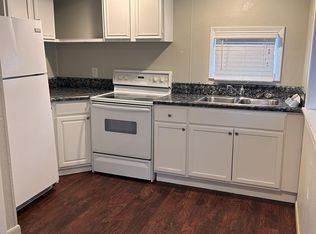
Introducing a charming property nestled in the picturesque Village of Farwell. This delightful home is situated in a serene park-like setting, adorned with mature trees. With its prime location on the corner of Michigan and Superior, this two lot residence offers both convenience and a sense of community. One of the standout features of the property is its proximity to various amenities. Residents will enjoy the luxury of being within walking distance of schools, churches and stores. Additionally, the Surrey Township Public Library, located right next door, presents an excellent opportunity for literary enthusiasts and lifelong learners. A covered concrete patio area beckons you to unwind and bask in the serenity of the surroundings. The residence features an attached garage, offering convenient parking and storage space for your vehicles. Furthermore, two additional large storage sheds provide ample room for stowing away most anything. Inside the house boasts two comfortable bedrooms. Additionally, the enclosed front porch has recently been used as a 3rd bedroom. This versatile space can also be used as a home office, den, hobby room or a lovely enclosed porch to afford the neighborhood views. The updated kitchen adds a touch of modernity and convenience. With its idyllic location, abundance of amenities and a well-maintained property, it offers a harmonious blend of comfort, convenience, and natural beauty. Don't miss the opportunity to make this charming home your own. Age of home is an estimate.
Sold for $129,000
$129,000
207 N Superior St, Farwell, MI 48622
2beds
1,076sqft
Single Family Residence
Built in 1965
0.41 Acres Lot
$152,800 Zestimate®
$120/sqft
$1,187 Estimated rent
Home value
$152,800
$142,000 - $163,000
$1,187/mo
Zestimate® history
Owner options
List your home for rent
$1,187/mo
Rent Zestimate®
Find your next renter with Zillow Rental Manager. Plus, with online applications, you can quickly screen prospective tenants – for free.
$1,187/mo
Rent Zestimate®
Refinance and save
$883/mo
Est. payment
Refinancing to a lower rate could help reduce your monthly payments and save thousands over the life of the loan.
$883/mo
Est. payment
Explore your selling options
Work with a Zillow partner agent
Leverage their expertise and Zillow's premium Showcase listings to get your home seen by more buyers.
Get startedList with your own agent
Get your home in front of millions of buyers by listing it on Zillow.
Learn how to do itSell it yourself
Take full control of how buyers see your home on Zillow by listing For Sale by Owner (FSBO).
List your homeWhat's special
Versatile spaceIdyllic locationHobby roomUpdated kitchenAttached garageLarge storage sheds
Zillow last checked:
Listing updated:
Listed by:
Cindy Rank 989-621-4871,
CENTURY 21 SIGNATURE REALTY - CLARE 989-386-7776
Bought with:
Jane Ann Palmer, 6501420741
CENTURY 21 SIGNATURE REALTY - CLARE
Source: NGLRMLS,MLS#: 1913453
Facts & features
Interior
Bedrooms & bathrooms
- Bedrooms: 2
- Bathrooms: 1
- 3/4 bathrooms: 1
- Main level bathrooms: 1
- Main level bedrooms: 2
Rooms
- Room types: Dining Room, Workshop
Primary bedroom
- Level: Main
- Area: 135
- Dimensions: 9 x 15
Bedroom 2
- Level: Main
- Area: 98
- Dimensions: 7 x 14
Primary bathroom
- Features: None
Dining room
- Level: Main
- Area: 130
- Dimensions: 10 x 13
Kitchen
- Level: Main
- Area: 180
- Dimensions: 10 x 18
Living room
- Level: Main
- Area: 210
- Dimensions: 14 x 15
Heating
- Forced Air, Natural Gas
Appliances
- Included: Refrigerator, Oven/Range, Disposal, Dishwasher, Washer, Dryer, Gas Water Heater
- Laundry: Lower Level
Features
- Entrance Foyer, Pantry, Breakfast Nook, Ceiling Fan(s)
- Flooring: Carpet, Vinyl, Concrete
- Windows: Blinds, Drapes, Curtain Rods
- Basement: Full,Michigan Basement
- Has fireplace: No
- Fireplace features: None
Interior area
- Total structure area: 1,076
- Total interior livable area: 1,076 sqft
- Finished area above ground: 1,076
- Finished area below ground: 0
Property
Parking
- Total spaces: 2
- Parking features: Attached, Garage Door Opener, Alley Access, Paved, Concrete Floors, Asphalt
- Attached garage spaces: 2
- Has uncovered spaces: Yes
Accessibility
- Accessibility features: None
Features
- Levels: One
- Stories: 1
- Patio & porch: Patio, Porch
- Exterior features: Sprinkler System, Sidewalk, Other
- Waterfront features: None
Lot
- Size: 0.41 Acres
- Dimensions: 120 x 148
- Features: Corner Lot, Level, Landscaped, Subdivided
Details
- Additional structures: Shed(s)
- Parcel number: 04121200200
- Zoning description: Residential
Construction
Type & style
- Home type: SingleFamily
- Architectural style: Ranch
- Property subtype: Single Family Residence
Materials
- Frame, Vinyl Siding
- Roof: Asphalt
Condition
- New construction: No
- Year built: 1965
Utilities & green energy
- Sewer: Public Sewer
- Water: Public
Community & HOA
Community
- Features: None
- Subdivision: Village of Farwell
HOA
- Services included: None
Location
- Region: Farwell
Financial & listing details
- Price per square foot: $120/sqft
- Tax assessed value: $30,548
- Annual tax amount: $1,193
- Price range: $129K - $129K
- Date on market: 7/17/2023
- Cumulative days on market: 42 days
- Listing agreement: Exclusive Right Sell
- Listing terms: Conventional,Cash,FHA,VA Loan
- Ownership type: Private Owner
- Road surface type: Asphalt, Concrete
Price history
| Date | Event | Price |
|---|---|---|
| 8/28/2023 | Sold | $129,000-0.7%$120/sqft |
Source:  NGLRMLS #1913453 Report a problem NGLRMLS #1913453 Report a problem | ||
| 8/10/2023 | Pending sale | $129,900$121/sqft |
Source: NGLRMLS #1913453 Report a problem | ||
| 7/28/2023 | Contingent | $129,900$121/sqft |
Source:  Realcomp II #79080008920 Report a problem Realcomp II #79080008920 Report a problem | ||
| 7/17/2023 | Listed for sale | $129,900$121/sqft |
Source: NGLRMLS #1913453 Report a problem | ||
Public tax history
| Year | Property taxes | Tax assessment |
|---|---|---|
| 2025 | $160 -67.1% | $63,289 +18.7% |
| 2024 | $486 | $53,309 +9.6% |
| 2023 | -- | $48,659 +12.6% |
| 2022 | -- | $43,203 +19.5% |
| 2021 | -- | $36,158 +4.7% |
| 2020 | -- | $34,551 +12.9% |
| 2019 | -- | $30,616 -4.2% |
| 2018 | -- | $31,942 -4.3% |
| 2017 | -- | $33,363 -3.5% |
| 2016 | -- | $34,582 +3.2% |
| 2015 | -- | $33,497 +5.6% |
| 2014 | -- | $31,708 +7.2% |
| 2013 | -- | $29,579 -4% |
| 2012 | -- | $30,799 -9.4% |
| 2011 | -- | $34,000 |
Find assessor info on the county website
Neighborhood: 48622
Nearby homes
- $203,200-- bd-- ba-- sqft243 N Superior St, Farwell, MI 48622Off Market
- $178,200-- bd-- ba-- sqft236 N Hall St, Farwell, MI 48622Off Market
- $184,9004 bd3 ba2.9k sqft261 N Superior St, Farwell, MI 48622Sold

- $--1 bd1 ba-- sqft206 E Michigan St APT 6, Farwell, MI 48622Off Market
- $216,300-- bd-- ba-- sqft205 E Michigan St, Farwell, MI 48622Off Market
- $153,000-- bd-- ba-- sqft242 N Hall St, Farwell, MI 48622Off Market
- $51,778-- bd-- ba-- sqft236 N Superior St, Farwell, MI 48622Off Market
- $168,3002 bd2 ba1.8k sqft277 N Superior St, Farwell, MI 48622Off Market
Nearby schools
GreatSchools rating
- 4/10Farwell Elementary SchoolGrades: PK-3Distance: 0.1 mi
- 7/10Farwell High SchoolGrades: 8-12Distance: 0.2 mi
- 4/10Farwell Middle SchoolGrades: 4-7Distance: 0.3 mi
Schools provided by the listing agent
- District: Farwell Area Schools
Source: NGLRMLS. This data may not be complete. We recommend contacting the local school district to confirm school assignments for this home.


Get pre-qualified for a loan
At Zillow Home Loans, we can pre-qualify you in as little as 5 minutes with no impact to your credit score.An equal housing lender. NMLS #10287.
- Michigan
- Clare County
- Farwell
- 48622
- 207 N Superior St
Nearby cities
Nearby zip codes
Other Farwell Topics
