Skip main navigation
Off market
  • $1,787,000

    207 N Vine St, Hinsdale, IL 60521

    5beds
    3,501sqft
    SingleFamily
    Built in 2003
    9,909 Square Feet Lot
    $1,787,000 Zestimate®
    $510/sqft
    $7,786 Estimated rent

    Home value

    $1,787,000

    $1.64M - $1.95M

    $7,786/mo

    Zestimate® history
    Loading
    Loading...

    Owner options

    List your home for rent

    $7,786/mo

    Rent Zestimate®

    Find your next renter with Zillow Rental Manager. Plus, with online applications, you can quickly screen prospective tenants – for free.

    Learn more

    $7,786/mo

    Rent Zestimate®

    Refinance and save

    $10,429/mo

    Est. payment

    Refinancing to a lower rate could help reduce your monthly payments and save thousands over the life of the loan.

    See today's rates

    $10,429/mo

    Est. payment

    Explore your selling options

    Work with a Zillow partner agent

    Leverage their expertise and Zillow's premium Showcase listings to get your home seen by more buyers.

    Get started

    List with your own agent

    Get your home in front of millions of buyers by listing it on Zillow.

    Learn how to do it

    Sell it yourself

    Take full control of how buyers see your home on Zillow by listing For Sale by Owner (FSBO).

    List your home

    What's special

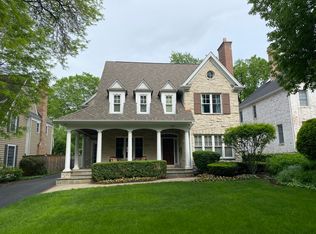
    A TRULY TIMELESS STYLE HOME~STONE AND CEDAR WITH A GREAT BLUE STONE FRONT PORCH. IN A PREMIER LOCATION JUST A SHORT WALK TO MONROE SCHOOL, BURNS FIELD PARK, TOWN, TRAIN, RESTAURANTS AND SHOPPING. IT IS SITED ON A PICTURESQUE 57X175 LOT. AN ELEGANT OPEN FOYER GRACES THE ENTRY INTO THIS TURN-KEY, LIGHT FILLED HOME. THE BRIGHT OPEN DESIGN WORKS FOR TODAY'S LIFESTYLES BOASTING STUNNING MILLWORK, HIGH CEILINGS, GLEAMING DARK HARDWOOD FLOORS, ENTIRE HOUSE FRESHLY PAINTED, NEW CARPET IN BEDROOMS, AND GORGEOUS TRANSITIONAL FIXTURES. ENJOY THE GORGEOUS NEWLY UPDATED KITCHEN WITH WHITE CABINETRY, HIGH-END SS APPLIANCES OPEN TO THE GENEROUS SIZE FAMILY ROOM WITH STONE FIREPLACE, BREAKFAST AREA AND WINDOWS OVERLOOKING THE SPACIOUS BACK YARD. ELEGANT DINING ROOM AND BUTLER'S PANTRY. SOPHISTICATED LIVING ROOM AND FIRST FLOOR ENCLOSED OFFICE WITH GLASS FRENCH DOORS AND ADDITIONAL BUTLER-WET BAR AREA. LUXE MASTER SUITE WITH WALK OUT DECK, FIREPLACE, TRAY CEILING, TWO WIC'S AND SPA BATH WITH SOAKING TUB. THE 2ND FLOOR HAS 4 LARGE BEDROOMS, ONE EN-SUITE AND THE OTHER TWO WITH JACK N JILL BATH, ALL WITH ABUNDANT CLOSET SPACE. 3RD FLOOR HAS A LARGE 5TH BEDROOM/OFFICE/BONUS SPACE WITH FULL BATH. LOWER LEVEL COMPLETE WITH MEDIA ROOM/EXERCISE ROOM/OFFICE, LARGE REC ROOM WITH STONE FIREPLACE, GORGEOUS PUB STYLE WET BAR, BILLIARD, GAME AREA, WINE CELLAR, FULL BATH, AND STORAGE ROOM. ENJOY THE OUTDOORS WITH PRIVATE PAVER PATIO AND PROFESSIONALLY LANDSCAPED SPACIOUS BACK YARD. SUPER CONVENIENT LOCATION IN TOWN!

    This property is off market, which means it's not currently listed for sale or rent on Zillow. This may be different from what's available on other websites or public sources.

    Facts & features

    Interior

    Bedrooms & bathrooms
    • Bedrooms: 5
    • Bathrooms: 6
    • Full bathrooms: 5
    • 1/2 bathrooms: 1
    Heating
    • Forced air, Gas
    Cooling
    • Central
    Appliances
    • Included: Dishwasher, Dryer, Microwave, Range / Oven, Refrigerator, Washer
    Features
    • Flooring: Tile, Carpet, Hardwood, Laminate
    • Basement: Finished
    • Attic: Full, Finished
    • Has fireplace: Yes
    Interior area
    • Total interior livable area: 3,501 sqft

    Property

    Parking
    • Total spaces: 2
    • Parking features: Garage - Detached
    Features
    • Exterior features: Stone, Brick
    Lot
    • Size: 9,909 Square Feet
    Details
    • Parcel number: 0901317010

    Construction

    Type & style
    • Home type: SingleFamily
    Materials
    • Roof: Other
    Condition
    • Year built: 2003

    Utilities & green energy

    • Sewer: Sewer-Public, Sewer-Storm

    Community & HOA

    Location
    • Region: Hinsdale

    Financial & listing details

    • Price per square foot: $510/sqft
    • Tax assessed value: $456,832
    • Annual tax amount: $23,268

    Price history

    DateEventPrice
    2/12/2021Sold$1,175,000-9.5%$336/sqft
    Source: MRED as distributed by MLS GRID #10906637 Report a problem
    1/4/2021Contingent$1,299,000$371/sqft
    Source: MRED as distributed by MLS GRID #10906637 Report a problem
    1/4/2021Pending sale$1,299,000$371/sqft
    Source: Compass #10906637 Report a problem
    12/9/2020Price change$1,299,000-7.1%$371/sqft
    Source: Compass #10906637 Report a problem
    10/15/2020Price change$1,399,000-1.8%$400/sqft
    Source: Compass #10906637 Report a problem
    9/29/2020Listed for sale$1,425,000-1%$407/sqft
    Source: Compass #10886185 Report a problem
    8/11/2003Sold$1,440,000+145.1%$411/sqft
    Source: Public Record Report a problem
    7/16/2002Sold$587,500$168/sqft
    Source: Public Record Report a problem

    Public tax history

    YearProperty taxesTax assessment
    2024$23,268 +5.2%$456,832 +8.8%
    2023$22,126 +5.9%$419,960 +3.8%
    2022$20,896 +2.2%$404,560 +1.2%
    2021$20,442 -19.7%$399,960 -19.9%
    2020$25,464 +1.1%$499,510
    2019$25,178 +2.4%--
    2018$24,595 +3.7%$485,250 +3.9%
    2017$23,708 +1.9%$466,940 +4.8%
    2016$23,260 +1.3%$445,640 +6.3%
    2015$22,966 +5.8%$419,270 +9.5%
    2014$21,713 +2%$382,940 +0.5%
    2013$21,289 +0.3%$381,140 -4.3%
    2012$21,232 +4.5%$398,310 -5.7%
    2011$20,317 -5.8%$422,460 -14.7%
    2010$21,567 +4.6%$495,160 -5.8%
    2009$20,617 +3.2%$525,600
    2008$19,978 +3.5%$525,600 +5.9%
    2007$19,298 +8.5%$496,310 +12.6%
    2006$17,782 +4.5%$440,660 +7.7%
    2005$17,010 -2.7%$409,150 +7%
    2004$17,479 +35.3%$382,380 +66.6%
    2003$12,915 +131%$229,550 +93.9%
    2002$5,591 -4.4%$118,410 -7.6%
    2001$5,847 +13.4%$128,170 +15.3%
    2000$5,157 $111,120
    Find assessor info on the county website

    Neighborhood: 60521

    Nearby schools

    GreatSchools rating
    Schools provided by the listing agent
    • Elementary: Monroe Elementary School
    • Middle: Clarendon Hills Middle School
    • High: Hinsdale Central High School

    Source: The MLS. This data may not be complete. We recommend contacting the local school district to confirm school assignments for this home.

    Get a cash offer in 3 minutes
    Find out how much your home could sell for in as little as 3 minutes with a no-obligation cash offer.
    Estimated market value
    $1,787,000
    Get a cash offer in 3 minutes
    Find out how much your home could sell for in as little as 3 minutes with a no-obligation cash offer.
    Estimated market value
    $1,787,000