Skip main navigation
Closed
  • Price Unknown

    207 N Wheeler St, Victoria, TX 77901

    3beds
    1,450sqft
    Single Family Residence
    Built in 1940
    0.45 Acres Lot
    $310,200 Zestimate®
    $--/sqft
    $1,727 Estimated rent

    Home value

    $310,200

    Estimated sales range

    Not available

    $1,727/mo

    Zestimate® history
    Loading
    Loading...

    Owner options

    List your home for rent

    $1,727/mo

    Rent Zestimate®

    Find your next renter with Zillow Rental Manager. Plus, with online applications, you can quickly screen prospective tenants – for free.

    Learn more

    $1,727/mo

    Rent Zestimate®

    Refinance and save

    Refinancing to a lower rate could help reduce your monthly payments and save thousands over the life of the loan.

    See today's rates

    Explore your selling options

    Work with a Zillow partner agent

    Leverage their expertise and Zillow's premium Showcase listings to get your home seen by more buyers.

    Get started

    List with your own agent

    Get your home in front of millions of buyers by listing it on Zillow.

    Learn how to do it

    Sell it yourself

    Take full control of how buyers see your home on Zillow by listing For Sale by Owner (FSBO).

    List your home

    What's special

    Cozy fireplaceCompletely remodeled bathroomCircle drivewayHardwood floorsFormal dining areaStunning hardwood floorsSpacious lofted bedroom
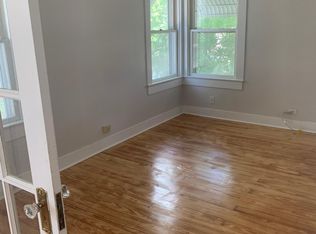
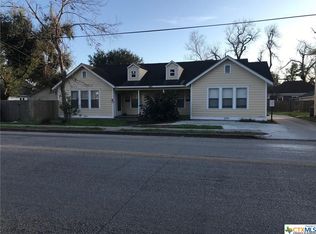
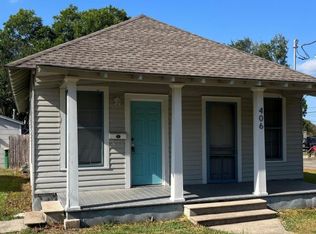
    This is the one you have waited for! Nestled on a large corner lot in the heart of historic downtown Victoria, this thoughtfully updated home is a rare find offering charm, character, and unmatched functionality. Towering mature trees frame the property, while a circle driveway and multiple garage spaces provide abundant parking for family and guests. The main home showcases stunning hardwood floors, fresh paint throughout, elegant crown molding, and two inviting living rooms—one with a cozy fireplace. Pride of ownership shines in every corner of this house, and you will be very appreciative of the care and condition of this home. The kitchen features a formal dining area, breakfast bar, and timeless style. Each sizeable bedroom downstairs offers ample closet space. The completely remodeled bathroom is a true showstopper, with exquisite tile work and a pristine vanity. Upstairs, a spacious lofted bedroom with a full bath offers an ideal retreat for children or guests (this space is not included in official square footage due to ceiling height). Outside, the detached 2-car garage boasts a large storage/workshop, while a second detached building features a beautifully updated 1BR/1BA apartment with hardwood floors, fresh paint, and a remodeled bath—plus an additional garage stall and storage on the lower level. This garage apartment is perfect for an income producing rental, generational families, a game room/man cave, Short Term Rental, or whatever your needs may be. The property also has an automatic sprinkler system and a fenced pet area between the detached garages. With its unparalleled blend of historic charm, modern updates, and extraordinary garage and storage space, this property is a one-of-a-kind opportunity in Victoria’s most storied neighborhood.

    Zillow last checked:

    Listing updated:

    Listed by:

    Jake Truss 361-575-1446,

    The Ron Brown Company

    Bought with:

    Lili Larson, 0715413

    All City Real Estate Ltd. Co

    Source: Central Texas MLS,MLS#: 589056MLS LogoOriginating MLS: Victoria Area Association of REALTORS

    Facts & features

    Interior

    Bedrooms & bathrooms
    • Bedrooms: 3
    • Bathrooms: 2
    • Full bathrooms: 2
    Heating
    • Central, Multiple Heating Units
    Cooling
    • Central Air, 2 Units
    Appliances
    • Included: Dishwasher, Electric Range, Disposal, Water Heater, Some Electric Appliances, Some Gas Appliances, Microwave
    • Laundry: Main Level, Laundry Room
    Features
    • Attic, Built-in Features, Ceiling Fan(s), Crown Molding, Separate/Formal Dining Room, High Ceilings, Primary Downstairs, Multiple Living Areas, Multiple Dining Areas, Main Level Primary, Multiple Closets, Recessed Lighting, Tub Shower, Vanity, Natural Woodwork, Walk-In Closet(s), Breakfast Bar, Breakfast Area, Custom Cabinets, Kitchen/Family Room Combo, Kitchen/Dining Combo
    • Flooring: Carpet, Tile, Wood
    • Windows: Double Pane Windows
    • Attic: Partially Floored
    • Has fireplace: Yes
    • Fireplace features: Living Room
    Interior area
    • Total interior livable area: 1,450 sqft

    Property

    Parking
    • Total spaces: 5
    • Parking features: Attached Carport, Circular Driveway, Carport, Detached, Garage, Oversized
    • Garage spaces: 3
    • Carport spaces: 2
    • Covered spaces: 5
    • Has uncovered spaces: Yes
    Features
    • Levels: Two
    • Stories: 2
    • Patio & porch: Balcony, Covered, Patio, Porch
    • Exterior features: Balcony, Covered Patio, Dog Run, Porch, Private Yard, Rain Gutters, Security Lighting
    • Pool features: None
    • Fencing: Back Yard,Chain Link,Privacy,Wood
    • Has view: Yes
    • View description: None
    • Body of water: None
    Lot
    • Size: 0.45 Acres
    Details
    • Additional structures: Garage Apartment, Outbuilding, Workshop
    • Parcel number: 63588

    Construction

    Type & style
    • Home type: SingleFamily
    • Architectural style: Craftsman,Traditional
    • Property subtype: Single Family Residence
    Materials
    • Frame, Lap Siding
    • Foundation: Pillar/Post/Pier
    • Roof: Composition,Shingle
    Condition
    • Resale
    • Year built: 1940

    Utilities & green energy

    • Sewer: Public Sewer
    • Water: Public
    • Utilities for property: Electricity Available, Fiber Optic Available, Natural Gas Available, High Speed Internet Available, Trash Collection Public
    Green energy
    • Energy efficient items: Solar Screens

    Community & neighborhood

    Security
    • Security features: Security Lights
    Community
    • Community features: None
    Location
    • Region: Victoria
    • Subdivision: Victoria

    Other

    Other facts
    • Listing agreement: Exclusive Right To Sell
    • Listing terms: Cash,Conventional,FHA,VA Loan

    Price history

    DateEventPrice
    9/17/2025Sold--
    Source: Central Texas MLS #589056 Report a problem
    9/12/2025Pending sale$299,900$207/sqft
    Source: Central Texas MLS #589056 Report a problem
    8/29/2025Contingent$299,900$207/sqft
    Source: Central Texas MLS #589056 Report a problem
    8/7/2025Listed for sale$299,900+25%$207/sqft
    Source: Central Texas MLS #589056 Report a problem
    10/1/2019Sold--
    Source: Central Texas MLS #387353 Report a problem
    8/25/2019Pending sale$240,000$166/sqft
    Source: Golden Crescent Realty LLC #387353 Report a problem
    8/12/2019Listed for sale$240,000$166/sqft
    Source: Golden Crescent Realty LLC #387353 Report a problem

    Public tax history

    YearProperty taxesTax assessment
    2025$1,190 +11.7%$110,256 +10%
    2024$1,065 +8.1%$100,233 +10%
    2023$986 -31.1%$91,121 +10%
    2022$1,431 -5.3%$82,837 +10%
    2021$1,512 +9.3%$75,306 +10%
    2020$1,383 +351.6%$68,460
    2019$306 $68,460 +0.7%
    2018$306 $67,990
    2017$306 $67,990 +3.6%
    2016$306 -29.1%$65,650
    2015$432 $65,650 +2%
    2014$432 $64,390 +3.6%
    2013-- $62,150 +3.8%
    2012-- $59,860 +2.8%
    2011-- $58,240 +0.5%
    2010-- $57,930 -3%
    2009-- $59,730 +8%
    2008-- $55,300 +14.1%
    2007-- $48,470 +12.3%
    2006-- $43,150 -1.4%
    2005-- $43,750 +3.6%
    2004-- $42,220 +6.7%
    2003-- $39,570
    2002-- $39,570 +6.6%
    2001-- $37,110

    Find assessor info on the county website

    Neighborhood: 77901

    Nearby schools

    GreatSchools rating
    Schools provided by the listing agent
    • District: Victoria ISD

    Source: Central Texas MLS. This data may not be complete. We recommend contacting the local school district to confirm school assignments for this home.