Skip main navigation
Under contract
  • $325,000

    207 NE 1st Ave, Williston, FL 32696

    3beds
    1,815sqft
    : 
    Loading
    Get pre-qualified
    Single Family Residence
    Built in 1921
    0.6 Acres Lot
    $311,500 Zestimate®
    $179/sqft
    $-- HOA

    What's special

    Expansive front porchLarge corner lotCorner lotIntact wood casement openingsOriginal wood floors
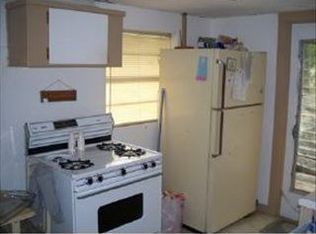
    Under contract-accepting backup offers. Discover timeless charm and modern updates in this beautifully preserved Craftsman style home, ideally situated on a spacious corner lot in the heart of downtown Williston. Zoned C2, this unique property offers incredible flexibility—perfect for residential living, or future commercial potential. From the moment you step onto the expansive front porch, you'll feel the inviting character of this one-of-a-kind home. Whether you're swinging on the porch or entertaining outdoors, it's the perfect spot to enjoy Florida's relaxed lifestyle. Inside, original wood floors and intact wood casement openings showcase the home's historic integrity, while thoughtful updates throughout ensure comfort and peace of mind. The kitchen and bathrooms have been tastefully modernized, blending beautifully with the home’s vintage appeal. Every major structural element has been updated to meet current requirements that are necessary to comply with today’s insurance environment. Spacious and full of natural light, each room reflects the craftsmanship of a bygone era, carefully preserved for modern living. This property’s large corner lot provides space to grow, create, or simply enjoy, all within walking distance to downtown shops, churches, restaurants, and community events. With its rare blend of history, character, and versatility, this home is a true standout in Williston’s vibrant downtown. Don't miss this opportunity to own a piece of local history with unlimited potential.
    270 days
    |
    86
    |
    2
    |

    Zillow last checked:

    Listing updated:

    Listed by:

    Tammy Brinkman 352-843-8755,

    COOKIE KING REAL ESTATE, INC 352-528-5010,

    Cookie King 352-339-0901,

    COOKIE KING REAL ESTATE, INC

    Source: Stellar MLS,MLS#: OM710462MLS LogoOriginating MLS: Ocala - Marion

      Facts & features

      Interior

      Bedrooms & bathrooms
      • Bedrooms: 3
      • Bathrooms: 2
      • Full bathrooms: 2
      Rooms
      • Room types: Attic, Bonus Room, Utility Room
      Primary bedroom
      • Features: En Suite Bathroom, Built-in Closet
      • Level: First
      Kitchen
      • Features: Pantry
      • Level: First
      Living room
      • Features: Built-In Shelving
      • Level: First
      Heating
      • Electric
      Cooling
      • Central Air
      Appliances
      • Included: Dishwasher, Dryer, Electric Water Heater, Microwave, Range, Range Hood, Refrigerator, Washer
      • Laundry: Inside, Laundry Room
      Features
      • Built-in Features, Ceiling Fan(s), Chair Rail, High Ceilings, Living Room/Dining Room Combo, Primary Bedroom Main Floor, Solid Surface Counters, Solid Wood Cabinets, Thermostat
      • Flooring: Tile, Hardwood
      • Doors: French Doors
      • Windows: Blinds, Window Treatments
      • Has fireplace: Yes
      • Fireplace features: Masonry, Other Room, Master Bedroom, Wood Burning
      Interior area
      • Total structure area: 3,265
      • Total interior livable area: 1,815 sqft
      Video & virtual tour

      Property

      Features
      • Levels: One
      • Stories: 1
      • Patio & porch: Covered, Front Porch, Patio, Wrap Around
      • Exterior features: Sidewalk, Storage
      • Has view: Yes
      • View description: City
      Lot
      • Size: 0.6 Acres
      • Dimensions: 132 x 198
      • Features: Corner Lot, City Lot, Landscaped, Level, Sidewalk
      • Residential vegetation: Mature Landscaping, Trees/Landscaped
      Details
      • Additional structures: Shed(s), Storage
      • Parcel number: 0556200000
      • Zoning: C2
      • Special conditions: None

      Construction

      Type & style
      • Home type: SingleFamily
      • Architectural style: Craftsman
      • Property subtype: Single Family Residence
      Materials
      • Wood Frame, Wood Siding
      • Foundation: Crawlspace, Pillar/Post/Pier
      • Roof: Metal
      Condition
      • Completed
      • New construction: No
      • Year built: 1921

      Utilities & green energy

      • Sewer: Public Sewer
      • Water: Public
      • Utilities for property: Public

      Community & HOA

      Community
      • Pet fee: $0 monthly
      • Subdivision: NONE
      HOA
      • Has HOA: No
      Location
      • Region: Williston

      Financial & listing details

      • Price per square foot: $179/sqft
      • Tax assessed value: $200,955
      • Annual tax amount: $456
      • Date on market: 10/23/2025
      • Cumulative days on market: 225 days
      • Listing terms: Cash,Conventional
      • Ownership: Fee Simple
      • Total actual rent: 0
      • Road surface type: Paved, Asphalt

        Estimated market value

        $311,500

        $296,000 - $327,000

        $2,352/mo

        Price history

        DateEventPrice
        7/8/2026Contingent$325,000$179/sqft
        Source: Stellar MLS #OM710462 Report a problem
        6/17/2026Pending sale$325,000$179/sqft
        Source: Stellar MLS #OM710462 Report a problem
        5/8/2026Listed for sale$325,000$179/sqft
        Source: Stellar MLS #OM710462 Report a problem
        4/16/2026Pending sale$325,000$179/sqft
        Source: Stellar MLS #OM710462 Report a problem
        10/23/2025Listed for sale$325,000+855.9%$179/sqft
        Source: Stellar MLS #OM710462 Report a problem
        3/21/2003Sold$34,000$19/sqft
        Source: Public Record Report a problem

        Public tax history

        YearProperty taxesTax assessment
        2024$466 +1.4%$65,893 +2.8%
        2023$460 -3.6%$64,072 +3%
        2022$477 -1%$62,206 +4.4%
        2021$481 +0.2%$59,560 -32.2%
        2020$480 +8.7%$87,832 +11%
        2019$442 -3.4%$79,121 +25.4%
        2018$457 $63,113 +8.3%
        2017$457 +33.8%$58,280 +1.1%
        2016$342 -7.5%$57,662 +1.7%
        2015$370 -2.3%$56,684 -1.9%
        2014$378 $57,784 +1.2%
        2013-- $57,091 -0.2%
        2012-- $57,207 -7.2%
        2011-- $61,636 -8.7%
        2010-- $67,527 +1.2%
        2009-- $66,708 +0.1%
        2008-- $66,641 +3%
        2007-- $64,700 +2.5%
        2006-- $63,122 +3%
        2005-- $61,284 +19.5%
        2004-- $51,267 +53.7%
        2003-- $33,359 +6.1%
        2002-- $31,442 +11.3%
        2001-- $28,247 +3.5%
        2000-- $27,289
        Find assessor info on the county website

        Monthly payment

        Est. payment

        Payment breakdown

        Explore the cost of this home by adjusting the details. Changes won't be saved.
        All calculations are estimates and provided by Zillow, Inc. for informational purposes only. Actual amounts may vary.
        HOA fees may include property taxes on listings classified as Co-Ops. Contact the listing agent and/or owner for fee details.
        Mortgage interest rates are dependent on a number of factors, including credit score, down payment, and repayment length. Interest rate data provided by Zillow Group Marketplace, Inc. as of 1/1/1970 from various mortgage lenders with which we have lead or other similar arrangements; the Estimated Payment is an average of those rates.
        See how much you could borrow to make a competitive offer.

        Climate risks

        Neighborhood: 32696

        Getting around

        64 / 100
        Somewhat Walkable
        48 / 100
        Somewhat Bikeable

        Nearby schools

        GreatSchools rating

        A local agent can set up tours, give advice and negotiate with sellers.

        A local lender can help you make sure your offer is ready when you are.

        Browse local experts

        Similar homes