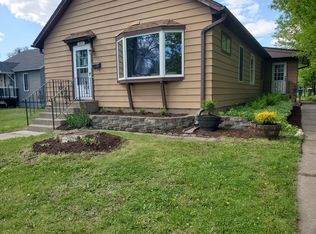
Spacious 5-bedroom, 3 bath home offering the perfect combination of space, comfort, and convenience. The thoughtfully designed floor plan features two bedrooms and two full bathrooms on the main level, an open-concept kitchen and dining area, two additional bedrooms in the lower level, and a private upper-level bedroom with its own 1/2 bath.
Recent updates include new windows, a new deck, newer vinyl siding and roof, and a new water heater, providing peace of mind for years to come. Outside, enjoy the large fenced backyard, ideal for pets, play, or entertaining, along with a detached two-stall garage and storage shed for additional storage.
Conveniently located in town near Crystal Lake and walking trails, this property offers easy access to outdoor recreation while remaining close to local amenities. With plenty of room for family, guests, hobbies, or a home office, this move-in ready home is ready to fit your lifestyle.
Closed
Zillow last checked:
Listing updated:
Bought with:
Jordan Hess
Pemberton RE
Source: NorthstarMLS as distributed by MLS GRID,MLS#: 7093884
Price history
| Date | Event | Price |
|---|---|---|
| 9/25/2026 | Sold | $205,000-6.8%$95/sqft |
Source:  NorthstarMLS as distributed by MLS GRID #7093884 Report a problem NorthstarMLS as distributed by MLS GRID #7093884 Report a problem | ||
| 7/27/2026 | Price change | $220,000-8.3%$102/sqft |
Source: NorthstarMLS as distributed by MLS GRID #7093884 Report a problem | ||
| 7/6/2026 | Price change | $239,900-4%$111/sqft |
Source: NorthstarMLS as distributed by MLS GRID #7093884 Report a problem | ||
| 6/18/2026 | Listed for sale | $249,900+2%$116/sqft |
Source: NorthstarMLS as distributed by MLS GRID #7093884 Report a problem | ||
| 1/3/2024 | Listing removed | -- |
Source: NorthstarMLS as distributed by MLS GRID #6457426 Report a problem | ||
| 12/1/2023 | Price change | $245,000-3.9%$114/sqft |
Source: NorthstarMLS as distributed by MLS GRID #6457426 Report a problem | ||
| 11/7/2023 | Listed for sale | $255,000+88.9%$118/sqft |
Source: NorthstarMLS as distributed by MLS GRID #6457426 Report a problem | ||
| 10/26/2018 | Sold | $135,000-3.5%$63/sqft |
Source: NorthstarMLS as distributed by MLS GRID #4975551 Report a problem | ||
| 10/18/2018 | Pending sale | $139,900$65/sqft |
Source: GRAND PROPERTIES #9931887 Report a problem | ||
| 8/8/2018 | Price change | $139,900-3.5%$65/sqft |
Source: GRAND PROPERTIES #9931887 Report a problem | ||
| 8/1/2018 | Price change | $144,900-3.3%$67/sqft |
Source: GRAND PROPERTIES #9931887 Report a problem | ||
| 7/3/2018 | Listed for sale | $149,900$70/sqft |
Source: GRAND PROPERTIES #9931887 Report a problem | ||
Sell for more on Zillow
Get a Zillow Showcase℠ listing at no additional cost and you could sell for .
$205,200
2% more
+$4,104
With Zillow Showcase(estimated)
$209,304
