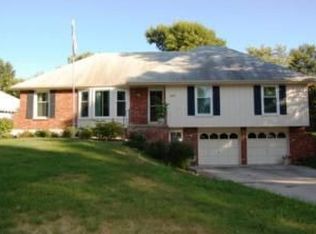
Welcome home, to he highly sought-after KC Northland! This home is nested just south of Hwy 152 and west of North Oak traffic way. This stunning split foyer design offers everything you've been looking for and more. With 3 bedrooms, 2.5 bathrooms, and a finished basement, there's plenty of space for your family to grow and thrive.
Step inside and be greeted by the charm of newly painted interiors that exude warmth and sophistication. The thoughtful updates throughout the home include modern fixtures and beautifully renovated bathrooms that add a touch of luxury to everyday living.
Situated on a generous corner lot, this property boasts a fenced backyard, providing a safe and private oasis for outdoor activities and gatherings. Whether it's a barbecue with friends or letting your furry friends run free, this space is perfect for enjoying the outdoors.
Location is key, and this home has it all! Enjoy the convenience of easy access to major highways, making your daily commute a breeze. The airport is just a short drive away, ideal for frequent travelers or visiting loved ones from out of town. You'll also love being close to shopping centers, ensuring you have everything you need within reach.
Don't let this incredible opportunity pass you by. Schedule your showing today, and experience the true essence of this marvelous home. Picture yourself here, making memories with your loved ones and creating a lifetime of happiness. This Northland gem won't stay on the market for long, so act quickly to make it yours!
Sold
Price Unknown
207 NE 90th Ter, Kansas City, MO 64155
3beds
1,680sqft
Single Family Residence
Built in 1972
8,536 Square Feet Lot
$298,900 Zestimate®
$--/sqft
$2,180 Estimated rent
Home value
$298,900
$284,000 - $314,000
$2,180/mo
Zestimate® history
Owner options
List your home for rent
$2,180/mo
Rent Zestimate®
Find your next renter with Zillow Rental Manager. Plus, with online applications, you can quickly screen prospective tenants – for free.
$2,180/mo
Rent Zestimate®
Refinance and save
Refinancing to a lower rate could help reduce your monthly payments and save thousands over the life of the loan.
Explore your selling options
Work with a Zillow partner agent
Leverage their expertise and Zillow's premium Showcase listings to get your home seen by more buyers.
Get startedList with your own agent
Get your home in front of millions of buyers by listing it on Zillow.
Learn how to do itSell it yourself
Take full control of how buyers see your home on Zillow by listing For Sale by Owner (FSBO).
List your homeWhat's special
Close to shopping centersModern fixturesNewly painted interiorsBeautifully renovated bathrooms
Zillow last checked:
Listing updated:
Listed by:
Al Lenzini 816-898-6056,
RE/MAX Revolution
Bought with:
Vanya Sutton, 2020018507
Keller Williams KC North
Source: Heartland MLS as distributed by MLS GRID,MLS#: 2447585
Facts & features
Interior
Bedrooms & bathrooms
- Bedrooms: 3
- Bathrooms: 3
- Full bathrooms: 2
- 1/2 bathrooms: 1
Primary bedroom
- Features: Carpet
- Level: First
- Area: 140 Square Feet
- Dimensions: 14 x 10
Bedroom 2
- Features: Carpet
- Level: First
- Area: 120 Square Feet
- Dimensions: 12 x 10
Bedroom 3
- Features: Carpet
- Level: First
- Area: 144 Square Feet
- Dimensions: 12 x 12
Bathroom 1
- Level: First
- Area: 80 Square Feet
- Dimensions: 10 x 8
Bathroom 2
- Level: First
- Area: 48 Square Feet
- Dimensions: 6 x 8
Dining room
- Features: Luxury Vinyl
- Level: First
- Area: 100 Square Feet
- Dimensions: 10 x 10
Family room
- Features: Carpet
- Level: First
- Area: 180 Square Feet
- Dimensions: 15 x 12
Kitchen
- Features: Luxury Vinyl
- Level: First
- Area: 120 Square Feet
- Dimensions: 12 x 10
Laundry
- Level: Basement
- Area: 144 Square Feet
- Dimensions: 12 x 12
Recreation room
- Features: Carpet, Fireplace
- Level: Basement
- Area: 264 Square Feet
- Dimensions: 22 x 12
Heating
- Forced Air
Cooling
- Electric
Appliances
- Laundry: Electric Dryer Hookup, In Basement
Features
- Ceiling Fan(s)
- Flooring: Carpet, Ceramic Tile, Luxury Vinyl
- Basement: Daylight,Finished,Garage Entrance,Interior Entry
- Number of fireplaces: 1
- Fireplace features: Recreation Room, Wood Burning
Interior area
- Total structure area: 1,680
- Total interior livable area: 1,680 sqft
- Finished area above ground: 1,152
- Finished area below ground: 528
Property
Parking
- Total spaces: 2
- Parking features: Basement, Garage Door Opener, Garage Faces Front
- Attached garage spaces: 2
Features
- Patio & porch: Deck
- Fencing: Metal
Lot
- Size: 8,536 Square Feet
- Dimensions: 66 x 129 x 64 x 124
Details
- Parcel number: 133090006002.00
- Special conditions: Real Estate Owned
Construction
Type & style
- Home type: SingleFamily
- Architectural style: Traditional
- Property subtype: Single Family Residence
Materials
- Brick/Mortar, Frame
- Roof: Composition
Condition
- Year built: 1972
Utilities & green energy
- Sewer: Public Sewer
- Water: Public
Community & HOA
Community
- Subdivision: Sherrydale Estates
HOA
- Has HOA: No
Location
- Region: Kansas City
Financial & listing details
- Tax assessed value: $35,060
- Annual tax amount: $2,051
- Date on market: 8/3/2023
- Listing terms: Cash,Conventional,FHA,VA Loan
- Ownership: Investor
Price history
| Date | Event | Price |
|---|---|---|
| 9/1/2023 | Sold | -- |
Source:  Heartland MLS as distributed by MLS GRID #2447585 Report a problem Heartland MLS as distributed by MLS GRID #2447585 Report a problem | ||
| 8/6/2023 | Pending sale | $248,000$148/sqft |
Source:  RE/MAX of Kansas-Missouri #2447585 Report a problem RE/MAX of Kansas-Missouri #2447585 Report a problem | ||
| 8/3/2023 | Listed for sale | $248,000$148/sqft |
Source: RE/MAX of Kansas-Missouri #2447585 Report a problem | ||
| 3/5/2007 | Sold | -- |
Source: Public Record Report a problem | ||
Public tax history
| Year | Property taxes | Tax assessment |
|---|---|---|
| 2025 | $2,763 +26% | $35,060 +28.8% |
| 2024 | $2,194 +0.9% | $27,230 |
| 2023 | $2,174 +6% | $27,230 +10.9% |
| 2022 | $2,051 -0.1% | $24,550 |
| 2021 | $2,053 -3.8% | $24,550 +4% |
| 2020 | $2,134 | $23,600 |
| 2019 | $2,134 +1.9% | $23,600 +18.8% |
| 2018 | $2,094 +15.6% | $19,870 |
| 2017 | $1,812 | $19,870 |
| 2016 | $1,812 | $19,870 |
| 2015 | $1,812 +0% | $19,870 +3.8% |
| 2014 | $1,811 | $19,150 |
| 2013 | -- | $19,150 -6.1% |
| 2012 | -- | $20,390 |
| 2011 | -- | $20,390 -16.9% |
| 2010 | -- | $24,530 |
| 2009 | -- | $24,530 -1.2% |
| 2007 | -- | $24,820 +3% |
| 2006 | -- | $24,100 |
| 2005 | $1,580 | $24,100 +8.7% |
| 2004 | -- | $22,180 |
| 2003 | -- | $22,180 +27.4% |
| 2002 | -- | $17,410 +6.5% |
| 2001 | -- | $16,340 |
Find assessor info on the county website
Neighborhood: Sherrydale
Nearby homes
- $--3 bd1 ba1.6k sqft213 NE 90th Ter, Kansas City, MO 64155Sold

- $303,5004 bd3 ba1.9k sqft9009 N Grand Ave, Kansas City, MO 64155Off Market
- $253,7003 bd3 ba1.1k sqft9000 N McGee St, Kansas City, MO 64155Off Market
- $264,1003 bd2 ba1.1k sqft9001 N Grand Ave, Kansas City, MO 64155Off Market
- $279,5003 bd3 ba1.7k sqft206 NE 90th Ter, Kansas City, MO 64155Off Market
- $264,4003 bd2 ba1.2k sqft210 NE 90th Ter, Kansas City, MO 64155Off Market
- $226,7003 bd1 ba1k sqft8932 N McGee St, Kansas City, MO 64155Off Market
- $268,6003 bd2 ba1.3k sqft200 NE 90th Ter, Kansas City, MO 64155Off Market
Nearby schools
GreatSchools rating
- NAGashland Elementary SchoolGrades: PK-1Distance: 0.8 mi
- 7/10GATEWAY 6TH GRADE CENTERGrades: 6Distance: 2.2 mi
- 7/10Oak Park High SchoolGrades: 9-12Distance: 1.5 mi
Schools provided by the listing agent
- Elementary: Clardy
- Middle: Antioch
- High: Oak Park
Source: Heartland MLS as distributed by MLS GRID. This data may not be complete. We recommend contacting the local school district to confirm school assignments for this home.
Get a cash offer in 3 minutes
Find out how much your home could sell for in as little as 3 minutes with a no-obligation cash offer.
Estimated market value
$298,900
Get a cash offer in 3 minutes
Find out how much your home could sell for in as little as 3 minutes with a no-obligation cash offer.
Estimated market value
$298,900
- Missouri
- Clay County
- Kansas City
- 64155
- Sherrydale
- 207 NE 90th Ter
Nearby cities
Nearby neighborhoods
Nearby zip codes
Other Kansas City Topics
