Skip main navigation
Sold for $736,645
  • $736,645

    207 NE 9th Ave, Gainesville, FL 32601

    6beds
    4,225sqft
    Single Family Residence
    Built in 1895
    0.54 Acres Lot
    $892,000 Zestimate®
    $174/sqft
    $6,718 Estimated rent

    Home value

    $892,000

    $794,000 - $1.02M

    $6,718/mo

    Zestimate® history
    Loading
    Loading...

    Owner options

    List your home for rent

    $6,718/mo

    Rent Zestimate®

    Find your next renter with Zillow Rental Manager. Plus, with online applications, you can quickly screen prospective tenants – for free.

    Learn more

    $6,718/mo

    Rent Zestimate®

    Refinance and save

    $5,191/mo

    Est. payment

    Refinancing to a lower rate could help reduce your monthly payments and save thousands over the life of the loan.

    See today's rates

    $5,191/mo

    Est. payment

    Explore your selling options

    Work with a Zillow partner agent

    Leverage their expertise and Zillow's premium Showcase listings to get your home seen by more buyers.

    Get started

    List with your own agent

    Get your home in front of millions of buyers by listing it on Zillow.

    Learn how to do it

    Sell it yourself

    Take full control of how buyers see your home on Zillow by listing For Sale by Owner (FSBO).

    List your home

    What's special

    Fish pondFull bedroomBrick exteriorCustom moldingsOpen patioGreat roomPrivate entrance
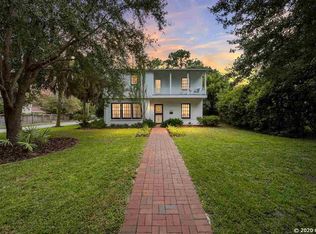
    The beautiful Shands-Cannon estate home sits on a quarter acre lot in the historic Duckpond neighborhood. Good bones and likely one of most interesting homes in the historic district! This classic and stately home provides an abundance of living space with six full bedrooms and 4.5 bathrooms, and a newer roof in 2018. The welcoming entry opens into a formal dining room with gorgeous built-ins and the great room that includes a wood burning fireplace, anchored by French doors leading to an enclosed porch that functions perfectly as a family room. The eastern wing of the first floor hosts the utilitarian quarters of the home with a two-car garage, covered entry into the spacious and cozy kitchen that includes a breakfast nook, a potential office or butler's pantry, dedicated laundry room and a guest bath. With a private entrance, the downstairs suite includes a full bedroom and bath with two additional rooms. It could easily be remodeled to become an attached dwelling unit. The curved stairwell leads to three bedrooms on the second floor. The owners' suite includes a gas burning fireplace, a full bathroom, a walk-in closet and two side-by-side closets. The additional two rooms share a common bath with period vintage tile. A second stairway leads to the third floor with two more bedrooms and a shared bathroom. Intimate exterior entertaining spaces abound with a screened back porch, open patio, arbor with mature grapevines and a covered gazebo. The tiered concrete fountain and fish pond could easily be brought back to life. Additional features of this grandiose estate include a private back driveway and a large lot that could accommodate a pool, if desired. This home has been thoughtfully renovated over the years and well-loved by its most recent owners that resided there for nearly 20 years. Located on a very private street in the heart of downtown Gainesville, it is a short walk to the Thomas Center, shopping, restaurants and a weekly farmer's market. Built to the highest standards with solid wood floors, a brick exterior, custom moldings and timeless architectural details throughout. Come take a look at this gorgeous home!

    Zillow last checked:

    Listing updated:

    Listed by:

    Michelle Hazen 352-219-2033,

    SAGE REAL ESTATE 352-219-2033

    Bought with:

    Michelle Hazen, 3260645

    SAGE REAL ESTATE

    Source: Stellar MLS,MLS#: GC509550MLS LogoOriginating MLS: Gainesville-Alachua

    Facts & features

    Interior

    Bedrooms & bathrooms
    • Bedrooms: 6
    • Bathrooms: 5
    • Full bathrooms: 4
    • 1/2 bathrooms: 1
    Rooms
    • Room types: Attic, Bonus Room, Breakfast Room Separate, Den/Library/Office, Family Room, Florida Room, Dining Room, Living Room
    Primary bedroom
    • Level: Second
    Kitchen
    • Level: First
    Living room
    • Level: First
    Heating
    • Central, Natural Gas
    Cooling
    • Central Air
    Appliances
    • Included: Dishwasher, Disposal, Gas Water Heater, Range, Refrigerator
    • Laundry: Inside
    Features
    • Built-in Features, Ceiling Fan(s), Chair Rail, Crown Molding, Eating Space In Kitchen, High Ceilings, PrimaryBedroom Upstairs, Split Bedroom, Thermostat, Walk-In Closet(s), In-Law Floorplan
    • Flooring: Tile, Hardwood
    • Doors: Sliding Doors
    • Windows: Wood Frames, Window Treatments
    • Has fireplace: Yes
    Interior area
    • Total structure area: 5,527
    • Total interior livable area: 4,225 sqft

    Property

    Parking
    • Total spaces: 2
    • Parking features: Garage Door Opener, Garage Faces Rear, Garage Faces Side
    • Attached garage spaces: 2
    Features
    • Levels: Three Or More
    • Stories: 3
    • Patio & porch: Covered, Enclosed, Front Porch, Patio, Screened
    • Exterior features: Private Mailbox, Rain Gutters, Sidewalk, Storage
    • Fencing: Fenced,Masonry,Wood
    • Has view: Yes
    • View description: Trees/Woods
    Lot
    • Size: 0.54 Acres
    • Features: Corner Lot, Sidewalk
    • Residential vegetation: Mature Landscaping
    Details
    • Additional structures: Gazebo
    • Parcel number: 12242000000
    • Zoning: RSF3
    • Special conditions: None

    Construction

    Type & style
    • Home type: SingleFamily
    • Architectural style: Colonial,Historical
    • Property subtype: Single Family Residence
    Materials
    • Brick
    • Foundation: Brick/Mortar, Pillar/Post/Pier
    • Roof: Shingle
    Condition
    • New construction: No
    • Year built: 1895

    Utilities & green energy

    • Sewer: Public Sewer
    • Water: None
    • Utilities for property: Cable Available, Electricity Connected, Natural Gas Connected, Phone Available, Street Lights, Water Connected

    Community & HOA

    Community
    • Features: Sidewalks
    • Security: Security System
    • Pet fee: $0 monthly
    • Subdivision: SUNKIST
    HOA
    • Has HOA: Yes
    Location
    • Region: Gainesville

    Financial & listing details

    • Price per square foot: $174/sqft
    • Tax assessed value: $714,563
    • Annual tax amount: $7,203
    • Date on market: 11/19/2022
    • Cumulative days on market: 320 days
    • Listing terms: Cash,Conventional
    • Ownership: Fee Simple
    • Total actual rent: 0
    • Electric utility on property: Yes
    • Road surface type: Asphalt

    Price history

    DateEventPrice
    11/9/2023Sold$736,645-1.7%$174/sqft
    Source: Stellar MLS #GC509550 Report a problem
    10/8/2023Pending sale$749,500$177/sqft
    Source: Stellar MLS #GC509550 Report a problem
    9/1/2023Price change$749,500-3%$177/sqft
    Source: Stellar MLS #GC509550 Report a problem
    6/16/2023Price change$773,000-3.3%$183/sqft
    Source: Stellar MLS #GC509550 Report a problem
    5/12/2023Price change$799,000-5.9%$189/sqft
    Source: Stellar MLS #GC509550 Report a problem
    4/23/2023Price change$849,000-5.6%$201/sqft
    Source: Stellar MLS #GC509550 Report a problem
    1/31/2023Price change$899,000-5.3%$213/sqft
    Source: Stellar MLS #GC509550 Report a problem
    11/19/2022Listed for sale$949,400+82.6%$225/sqft
    Source: Stellar MLS #GC509550 Report a problem
    6/2/2004Sold$520,000+85.7%$123/sqft
    Source: Public Record Report a problem
    6/28/1996Sold$280,000$66/sqft
    Source: GACAR #21124 Report a problem

    Public tax history

    YearProperty taxesTax assessment
    2025$16,348 +2.7%$714,563 +1.8%
    2024$15,916 -7.2%$702,213 -6.4%
    2023$17,143 +126.7%$749,952 +99.9%
    2022$7,562 +0.8%$375,084 +3%
    2021$7,504 +1.7%$364,159 +1.4%
    2020$7,379 -0.4%$359,131 +2.3%
    2019$7,407 $351,056 +1.9%
    2018$7,407 +7.1%$344,510 +2.1%
    2017$6,913 -0.4%$337,430 +2.1%
    2016$6,938 +0.3%$330,490 +0.7%
    2015$6,918 -1.3%$328,200 +0.8%
    2014$7,011 +0.1%$325,600 -8.3%
    2013$7,004 $354,900 -3.7%
    2012-- $368,400 -6.9%
    2011-- $395,740 -5.7%
    2010-- $419,800 -3.2%
    2009-- $433,800 -10.2%
    2008-- $483,200 +2.3%
    2007-- $472,400 +10.8%
    2006-- $426,500 +22.3%
    2005-- $348,800 +9.2%
    2004-- $319,300 +11.6%
    2003-- $286,200
    2002-- $286,200 +15.7%
    2001-- $247,400 +16%
    2000-- $213,200
    Find assessor info on the county website

    Neighborhood: Duckpond

    Nearby schools

    GreatSchools rating
    Schools provided by the listing agent
    • Elementary: W. A. Metcalfe Elementary School-AL
    • Middle: Howard W. Bishop Middle School-AL
    • High: Eastside High School-AL

    Source: Stellar MLS. This data may not be complete. We recommend contacting the local school district to confirm school assignments for this home.

    Get a cash offer in 3 minutes
    Find out how much your home could sell for in as little as 3 minutes with a no-obligation cash offer.
    Estimated market value
    $892,000
    Get a cash offer in 3 minutes
    Find out how much your home could sell for in as little as 3 minutes with a no-obligation cash offer.
    Estimated market value
    $892,000