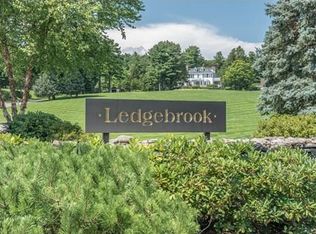
Experience elevated living at 207 NAHANTON STREET @ LEDGEBROOK, a beautifully appointed end-cap residence in one of Newton’s most desirable communities. Blending modern comfort with timeless design, this home offers generous living areas, thoughtful upgrades and seamless flow throughout. The main level welcomes with an elegant foyer, a spacious living room with a stately fireplace & vaulted ceiling, and a dining area opening to an expansive deck overlooking landscaped grounds. The large eat-in kitchen features custom cabinetry, stone counters & an oversized island, anchoring the home with warmth and function. The first-floor primary suite provides a serene retreat with ample closet space & a beautifully finished bath. Upstairs, two ensuite bedrooms and an inviting office space offer comfort and flexibility. A finished lower level adds space for recreation, fitness or play, along with a fourth full bath. A rare opportunity to own a residence that combines scale, light & refined design!
Sold for $2,985,000
$2,985,000
207 Nahanton St #207, Newton Center, MA 02459
3beds
4,579sqft
Condominium, Townhouse
Built in 1990
-- sqft lot
$-- Zestimate®
$652/sqft
$-- Estimated rent
Home value
Not available
Estimated sales range
Not available
Not available
Zestimate® history
Owner options
List your home for rent
Find your next renter with Zillow Rental Manager. Plus, with online applications, you can quickly screen prospective tenants – for free.
Refinance and save
$22,397/mo
Est. payment
Refinancing to a lower rate could help reduce your monthly payments and save thousands over the life of the loan.
$22,397/mo
Est. payment
Explore your selling options
Work with a Zillow partner agent
Leverage their expertise and Zillow's premium Showcase listings to get your home seen by more buyers.
Get startedList with your own agent
Get your home in front of millions of buyers by listing it on Zillow.
Learn how to do itSell it yourself
Take full control of how buyers see your home on Zillow by listing For Sale by Owner (FSBO).
List your homeWhat's special
Stately fireplaceVaulted ceilingExpansive deckEnd-cap residenceFinished lower levelBeautifully finished bathThoughtful upgrades
Zillow last checked:
Listing updated:
Listed by:
Michael Tammaro 617-794-0976,
Related Beal Sales, LLC 617-451-2100
Bought with:
Salem Coughlin Group
Compass
Source: MLS PIN,MLS#: 73448715
Facts & features
Interior
Bedrooms & bathrooms
- Bedrooms: 3
- Bathrooms: 5
- Full bathrooms: 4
- 1/2 bathrooms: 1
Primary bedroom
- Features: Bathroom - 3/4, Flooring - Wall to Wall Carpet
- Level: First
Bedroom 2
- Features: Bathroom - Full, Flooring - Wall to Wall Carpet
- Level: Second
Bedroom 3
- Features: Bathroom - Full, Flooring - Wall to Wall Carpet
- Level: Second
Primary bathroom
- Features: Yes
Bathroom 1
- Features: Bathroom - Half
- Level: First
Bathroom 2
- Features: Bathroom - 3/4
- Level: First
Bathroom 3
- Features: Bathroom - Full
- Level: Second
Dining room
- Features: Flooring - Hardwood, Balcony / Deck
- Level: First
Kitchen
- Features: Flooring - Hardwood, Breakfast Bar / Nook, Cabinets - Upgraded, Open Floorplan
- Level: First
Living room
- Features: Vaulted Ceiling(s), Flooring - Hardwood, Balcony / Deck
- Level: First
Office
- Features: Flooring - Hardwood, Open Floor Plan
- Level: Second
Heating
- Central, Forced Air, Natural Gas
Cooling
- Central Air
Appliances
- Laundry: First Floor
Features
- Open Floorplan, Bathroom - 3/4, Bathroom - Full, Study, Office, Bonus Room, Bathroom
- Flooring: Flooring - Wall to Wall Carpet, Flooring - Hardwood
- Has basement: Yes
- Number of fireplaces: 1
- Fireplace features: Living Room
- Common walls with other units/homes: End Unit
Interior area
- Total structure area: 4,579
- Total interior livable area: 4,579 sqft
- Finished area above ground: 3,128
- Finished area below ground: 1,451
Property
Parking
- Total spaces: 4
- Parking features: Attached, Garage Door Opener, Guest
- Attached garage spaces: 2
- Uncovered spaces: 2
Features
- Patio & porch: Deck
- Exterior features: Deck
- Pool features: Association, In Ground
Details
- Parcel number: 707908
- Zoning: MR1
Construction
Type & style
- Home type: Townhouse
- Property subtype: Condominium, Townhouse
Condition
- Year built: 1990
Utilities & green energy
- Sewer: Public Sewer
- Water: Public
Community & HOA
Community
- Features: Public Transportation, Shopping, Pool, Tennis Court(s), Park, Walk/Jog Trails, Conservation Area, Highway Access, House of Worship, Private School, Public School, University
HOA
- Amenities included: Pool, Tennis Court(s), Fitness Center, Clubhouse
- Services included: Water, Sewer, Insurance, Maintenance Structure, Maintenance Grounds, Snow Removal, Trash, Reserve Funds
- HOA fee: $2,687 monthly
Location
- Region: Newton Center
Financial & listing details
- Price per square foot: $652/sqft
- Tax assessed value: $1,970,000
- Annual tax amount: $19,306
- Date on market: 9/15/2026
Price history
| Date | Event | Price |
|---|---|---|
| 1/30/2026 | Sold | $2,985,000-0.3%$652/sqft |
Source: MLS PIN #73448715 Report a problem | ||
| 10/31/2025 | Contingent | $2,995,000$654/sqft |
Source: MLS PIN #73448715 Report a problem | ||
| 10/28/2025 | Listed for sale | $2,995,000$654/sqft |
Source: MLS PIN #73448715 Report a problem | ||
Public tax history
Tax history is unavailable.
Neighborhood: Oak Hill
Nearby homes
- $1,522,4003 bd3 ba2.2k sqft283 Nahanton St, Newton, MA 02459Off Market
- $2,147,6003 bd5 ba3.8k sqft285 Nahanton St, Newton, MA 02459Off Market

- $1,778,8003 bd3 ba2.8k sqft289 Nahanton St, Newton, MA 02459Off Market
- $1,356,8002 bd3 ba1.8k sqft287 Nahanton St, Newton, MA 02459Off Market
- $1,598,4004 bd4 ba999 sqft293 Nahanton St, Newton, MA 02459Off Market
- $1,949,1004 bd4 ba4.2k sqft295 Nahanton St, Newton, MA 02459Off Market
- $1,884,1004 bd4 ba4.2k sqft297 Nahanton St, Newton, MA 02459Off Market
- $2,015,8004 bd4 ba2.8k sqft291 Nahanton St, Newton, MA 02459Off Market
Nearby schools
GreatSchools rating
- 10/10Memorial Spaulding Elementary SchoolGrades: K-5Distance: 1.2 mi
- 8/10Oak Hill Middle SchoolGrades: 6-8Distance: 0.9 mi
- 10/10Newton South High SchoolGrades: 9-12Distance: 1.3 mi
- Massachusetts
- Middlesex County
- Newton
- 02459
- Oak Hill
- 207 Nahanton St Unit 207
